























































A long-vacant half-block in uptown Hoboken is finally moving toward redevelopment after the City Council unanimously approved a nine-story, 117-unit mixed-use project at 1417 Adams Street. The vote resolves a dispute over affordable housing at a separate development, The Harlow, and clears the way for a building that will rise where previous plans stalled for years.
The council's 8-0 vote came on September 17, 2025, according to Patch, formally authorizing the agreement between the city and the developer. Hudson County View reported the council approved the nine-story, 117-unit building unanimously. A city legislative filing describes the measure as authorizing a redevelopment agreement with AR Adams Investor, LLC, covering the properties known as 1417 Adams Street and 1420 Grand Street within the North End Rehabilitation Area.
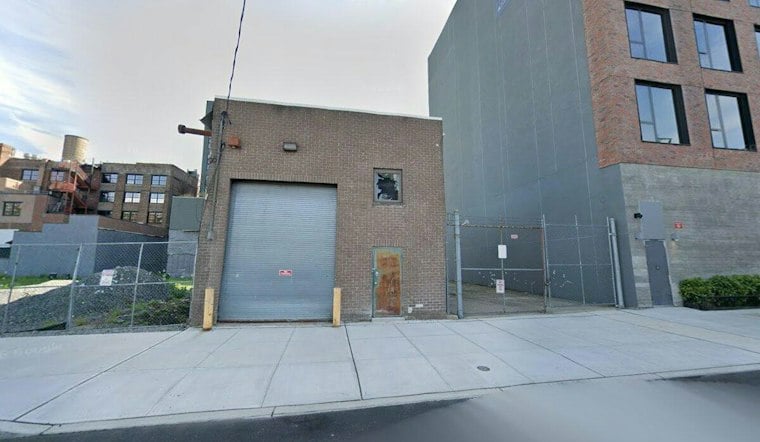
The site sits at 15th and Adams Street and wraps around a portion of Grand Street, per reporting from Jersey Digs. The Hoboken Planning Board had approved a redevelopment plan for the parcel, which had sat vacant for years after an earlier proposal was delayed by lawsuits and other setbacks. That earlier plan, approved in 2020, called for a 56-unit development with 3,000 square feet of retail space set aside for the nonprofit Big Brothers Big Sisters of Essex, Hudson, and Union Counties, Jersey Digs' coverage of that era shows — though a separate 2020 Jersey Digs article described the same building in its text as a 58-unit rental project.
What's Actually Getting Built
The new design, from MVMK Architecture + Design, calls for a building rising nine stories along Adams Street and stepping down to six floors on the Grand Street side, according to Jersey Digs. The 117 residences break down as 35 studios, 35 one-bedroom units, 40 two-bedroom units, and seven three-bedroom units, the outlet reported. Exterior materials will lean on brick and archways meant to echo the area's industrial past, with upper floors designed to read as more contemporary Hoboken, per the same reporting.
Affordability is central to the deal. The project includes 12 units required under Hoboken's inclusionary zoning law plus 14 additional affordable units tied to the settlement, and Hudson County View's account of the agreement breaks the total differently, describing 26 affordable units overall — 14 originally required at The Harlow development and 12 under the city's 10 percent inclusionary zoning law. Five workforce housing units will be reserved for Hoboken residents earning up to 120 percent of the area median income, the station's report notes. The settlement agreement allows the developer to build higher on the Adams Street lot in exchange for that additional affordable housing.
A Pickleball Club and a $1 Million Payout
Height is where the project pushes hardest against existing rules. Jersey Digs reported the building would stand 101 feet tall, well above the 80-foot maximum allowed under the redevelopment plan, requiring amendments and other deviations to move forward. In exchange, Hoboken will receive a $1 million community-benefit payment when the project is completed, a figure confirmed separately by Hudson Reporter, which reported that Advance at Hoboken LLC was to make the payment to the city.
Commercial space is spread across multiple storefronts. Ground-floor plans include a 3,000-square-foot storefront at the 15th and Grand intersection and a 1,500-square-foot retail space on the Grand Street side, according to Jersey Digs' reporting. Separately, Hudson County View described nearly 4,000 square feet of commercial or restaurant space on the first and mezzanine floors. The building's most distinctive commercial tenant would be a privately run pickleball facility — though the two outlets diverge on its size: Jersey Digs reported an 8,000-square-foot storefront for the facility on the Adams Street side, while Hudson County View described approximately 10,000 square feet of commercial space for a privately operated pickleball operation with indoor courts and rooftop amenities. The facility would connect to a set-back ninth-floor roof deck for its customers.
Amenities, Sustainability, and a Neighborhood Nod
Residents will have access to a 1,400-square-foot lounge and a separate 2,000-square-foot roof deck, Jersey Digs reported, along with seven interior parking spaces. Patch's reporting added that the project calls for bicycle storage for 117 bikes, a green roof, and underground stormwater detention. The development is also expected to include a mural on a wall visible from Pilsner Haus Biergarten, a nod to the neighborhood it will reshape.
No construction timeline has been announced for the project. Advance Realty, the developer behind the plan, has also completed the nearby 1404 Willow Avenue redevelopment — an eight-story, 52-unit rental building known as Willow House, according to Real Estate NJ — and is responsible for other Hoboken projects including The Harlow. Real Estate NJ reported that Advance's broader North End plan is expected to bring roughly 1,500 new homes to the neighborhood, along with retail, dining, open space, and cultural uses.
The Adams Street project fits into a wider wave of mid-rise construction across Hoboken. New York YIMBY recently highlighted five such projects expected to deliver more than 200 housing units to the city, including a five-story mixed-use building under construction at 122 Adams Street with eight units and a food pantry of more than 3,700 square feet, and a proposed 12-story building at 1 Henderson Street that would add 160 rental units, 16 of them designated affordable, along with 64 parking spaces.