




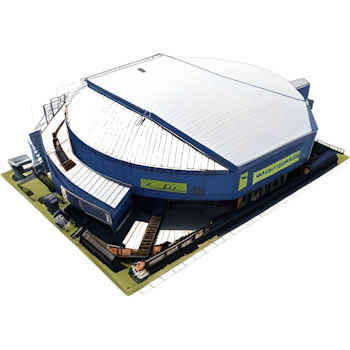














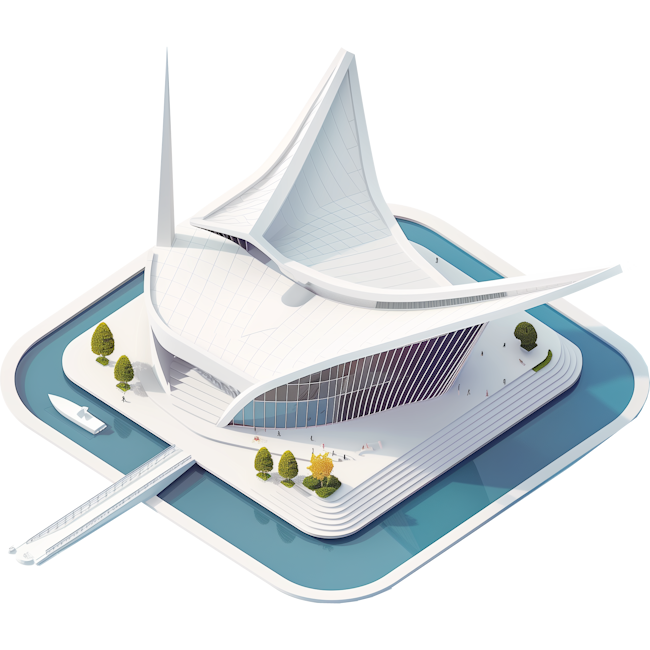



























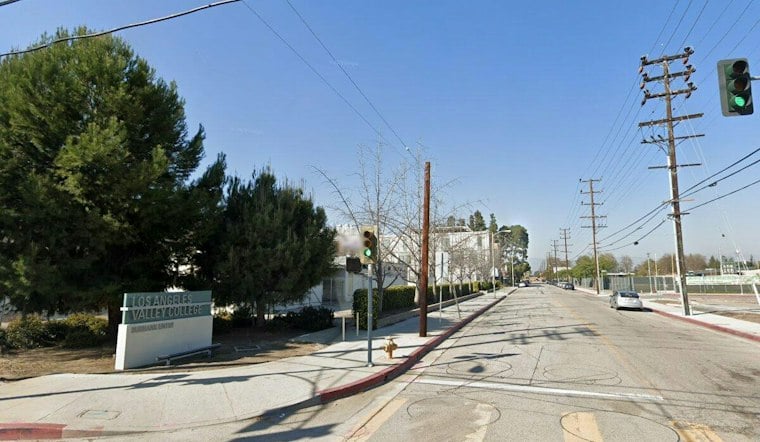
Los Angeles Valley College has opened its new Valley Academic and Cultural Center after a decade of construction, bringing the San Fernando Valley campus a sprawling home for its media arts and performing arts programs. The building includes a 450-seat main theater, a screening theater, a horseshoe-shaped black box space, and production rooms ranging from a digital film studio to a motion-capture room.
The opening caps a project that broke ground in 2016 and has been plagued by shifting timelines and contractor turmoil, as the Los Angeles Times and The Valley Star reported. Building Design + Construction reports the center spans 103,000 square feet. The Los Angeles Community College District, which co-owns the facility along with the college, describes it instead as a 118,000-square-foot facility, and says the college officially opened the center on April 29. Los Angeles Valley College itself is a public two-year school serving the San Fernando Valley, per Building Design + Construction's reporting.
A Building Designed to Anchor the Quad
Architecturally, the center is meant to be a campus focal point. Located on the northern edge of the campus green, the building anchors the quad, with a canopy extending almost 300 feet to shade the entry court, according to the trade publication's account. Its facade features corrugated weathered steel panels on the main theater and fly tower, and visitors enter through a sun-filled, double-height glazed lobby.
EYRC Architects served as the design architect, with QDG Architecture as architect of record, the outlet reports. Engineering support shifted over the life of the project, with Arup serving as MEP and structural engineer during the design phase and IMEG taking on that role during construction.
Theaters and Studios Under One Roof
The center groups four primary performance spaces at ground level. Building Design + Construction describes a 450-seat Main Stage Theater featuring honey-toned wood panels, red upholstered seats and multiple balcony levels, alongside a 250-seat Screening Theater, a 200-seat Horseshoe Theater, a 90-seat Lab Theater, and a concrete outdoor amphitheater. The district's own account gives different numbers for some of the same spaces, describing a 430-seat Main Theater, a 221-seat Screening Theatre and a 143-seat Horseshoe Theater.
Beyond the stages, the building houses costume and scene shops, a digital film studio, a motion capture room, a foley room, a mixing stage, a photography studio, editing suites, graphics labs, sound editing rooms, a radio station, a newsroom, podcast rooms, smart lecture halls and a dance rehearsal studio, according to the same report. Building Design + Construction also notes the center is targeting LEED Gold certification, while an earlier district project document posted on BuildLACCD had listed the facility simply as LEED Certified.
A Decade of Delays and a Contractor Dispute
The center's long road to completion has been well documented locally. The project broke ground in 2016 and by 2022 was running four years behind schedule, the Los Angeles Times reported at the time. Construction had initially been scheduled to conclude in 2018, with the deadline later pushed back first to 2020 and then to 2022, according to The Valley Star.
Cost estimates for the project have varied widely across reporting. The Valley Star reported that an initial $78.5 million budget ballooned to $100 million, while a district project document had listed an $86.8 million construction budget. Building Design + Construction's opening-day account describes the construction budget differently still, totaling more than $84 million under the project's initial contractor, Pinner Construction, plus more than $42 million under its subsequent contractor, SJ Amoroso, which took over the project in September 2024. Years earlier, the Los Angeles Daily News reported that the college's board approved a $78.5 million construction price in 2016 after trustees had previously capped the center's cost at $67 million the summer before.