























































New renderings show a revised mixed-use project planned for 1490 McDonald Avenue in Mapleton, Brooklyn. The new version is shorter than the one presented two years ago, but retains a glass-fronted design with terraces. The proposal includes office space, a community facility, a restaurant and cafe, a public plaza, and tenant parking.
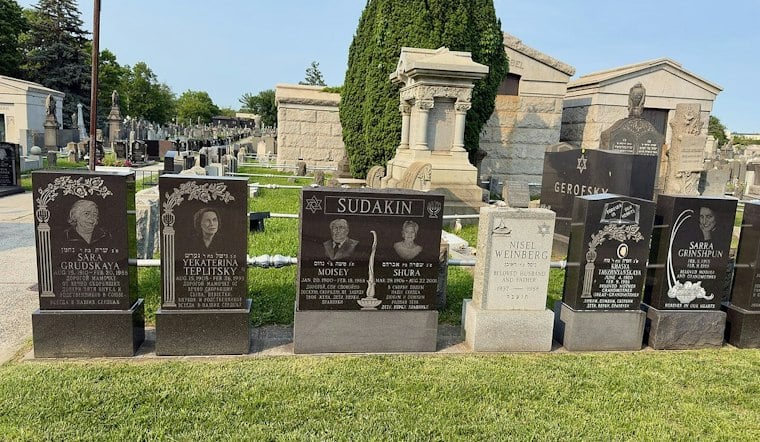
The updated design was reported by New York YIMBY. The report describes the current version as shorter than the 2024 design, but does not provide its revised height or floor count. C3D Architecture is designing the project for a 29,500-square-foot trapezoidal lot bounded by Washington Cemetery to the north, Avenue M to the south, and McDonald Avenue to the east.
What the Redesign Keeps From the 2024 Plan
The proposal combines a broad, multi-level base with glass-clad upper floors. The upper portion includes recessed and projecting sections that make room for landscaped terraces; a flat roof and short bulkhead top the building. A tall atrium is planned at ground level.
Back in September 2024, the project was pitched as a 12-story, 185,000-square-foot structure, per an earlier New York YIMBY report.
Transit Access and Next Steps
The nearest subway station to the site is the elevated Avenue N station, located south of the property over McDonald Avenue and served by the F train. Renderings for the project were provided by Renderbar.
Plans for 1490 McDonald Avenue have been filed with the city's Department of Buildings, and approval is expected in the coming days, according to the architect, per the report. No construction timeline or site status beyond the filing has been reported.
What nearby records do—and don’t—show
The records cited here do not establish the zoning rules, existing use, or development constraints for 1490 McDonald Avenue. A separate 2022 rezoning application covered four lots along Avenue S between Lake Street and McDonald Avenue, according to the Brooklyn Borough President’s recommendation. Separately, New York YIMBY reported that permits were filed in September 2020 for a five-story office building at 1010 McDonald Avenue. Both are distinct projects, not records of the 1490 McDonald Avenue proposal.
The MTA lists Avenue N on the F line among stations identified for accessibility work in its 2025–29 Capital Plan. This is official planning information about the station; it does not establish a construction schedule for the project at 1490 McDonald Avenue.
A Tight Market for Brooklyn Development Sites
The redesign lands amid steady interest in Brooklyn development parcels more broadly. In a separate deal covered by Patch, a JLL team member noted that sites with substantial frontage, zoning flexibility, and direct subway access rarely come to market in the borough. That report detailed plans for an 11-story, roughly 92,821-square-foot mixed-use building with 99 apartments near the Kosciuszko Street J train station, designed by Kao Hwa Lee Architects PC, which would require full demolition of an existing one-story masonry building while allowing its foundation to remain.
Whether the Mapleton project ultimately clears its pending DOB approval remains to be seen, but the latest renderings suggest a scaled-back vision for the McDonald Avenue corridor is moving forward.