

























































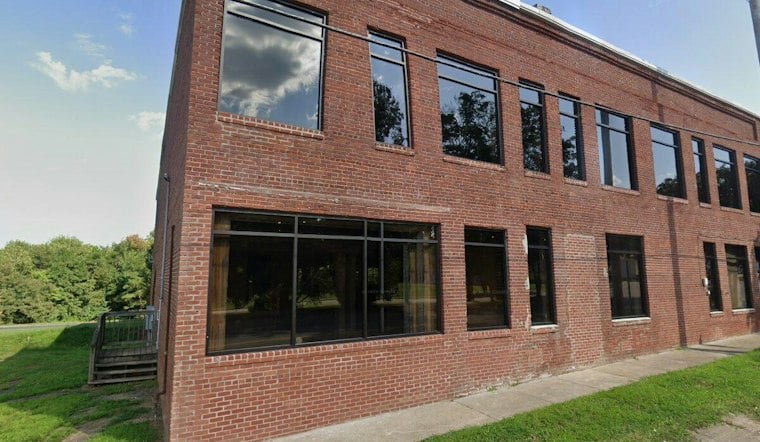
A former grocery warehouse in Uptown Martinsville is getting new life as apartments, alongside plans for an Oh, Sugar! restaurant nearby. The warehouse at 212 Franklin Street is being converted into apartments, and Oh, Sugar! intends to open its restaurant by early 2027.
According to the Martinsville Bulletin, the former grocery warehouse is being converted into apartments, with a restaurant planned for the adjacent lot.
The restaurant is planned for the lot next to 212 Franklin Street. The project adds another development to Uptown Martinsville.
Oh, Sugar! Plans a Martinsville Location
Oh, Sugar! is planning a Martinsville location.
The restaurant plans to serve breakfast, lunch and dinner, including smash burgers and triple berry French toast, along with ice cream and cakes, the article states. The Eden restaurant also offers catering and event space. Oh, Sugar! plans to bring its restaurant to Martinsville.
Oh, Sugar! is a family-owned restaurant in Eden, North Carolina, serving breakfast, lunch, dinner and desserts, according to ohsugarnc.com.
The Franklin Street project is part of a broader pattern of redevelopment unfolding across Uptown.
Part of a Wider Uptown Housing Push
Virginia Main Street has described Uptown Martinsville's revitalization as transforming the area from a landscape of empty storefronts into a hub featuring restaurants, niche businesses and residential developments, according to Virginia Main Street. The Uptown Partnership has identified fostering home-grown entrepreneurship and revitalizing mixed-use properties as anchors of that growth strategy, per the organization. Virginia's Department of Housing and Community Development designated Martinsville an Advancing Virginia Main Street community alongside eight other communities, Virginia Main Street notes.
Other adaptive-reuse projects point to the scale of that effort. A separate former grocery store in Martinsville was already transformed into loft-style apartments with two street-front commercial spaces and additional maker spaces in the basement, according to yesmartinsville.com. The former McCollum-Ferrell Building redevelopment is planned to combine storefronts, residential units and office spaces, per Virginia Main Street's report.
Housing additions elsewhere in town have run considerably larger in scale. The Aaron Street Lofts will provide 52 apartments — 34 one-bedroom and 18 two-bedroom units — for adults 55 and older earning 60% or less of the Area Median Income, the housing site states. The renovated Chief Tassel Building now features 20 one-bedroom apartments with ground-floor office space, while the former Fieldale School redevelopment created 23 one- and two-bedroom apartments that incorporate original architectural features, according to the same source. The former BB&T building in Uptown is also being redeveloped as a mixed-use property with commercial space and 63 apartments, per yesmartinsville.com.
A separate Martinsville proposal could reshape the former American of Martinsville Plant No. 10 at 51 Lester St. into 70 to 72 apartments and commercial space within about a year and a half, according to a related martinsvillebulletin.com report. Against that backdrop, the five apartments planned for 212 Franklin Street and the restaurant planned for the adjacent lot are a smaller addition — but one more piece in Uptown Martinsville's slow rebuild, one storefront at a time.



