

























































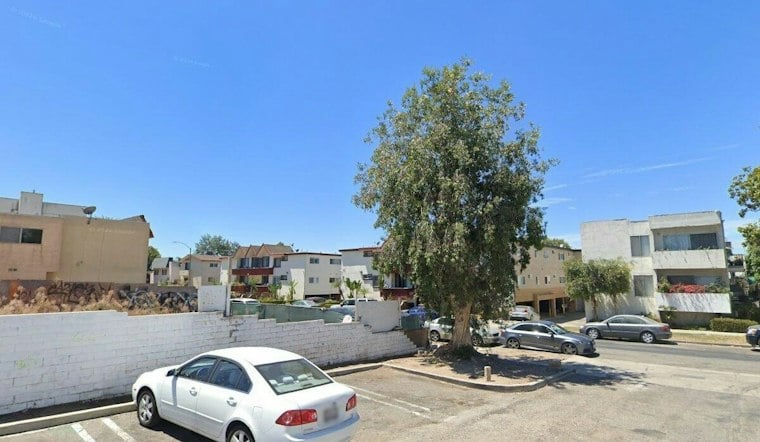
An empty lot just south of Pico Boulevard in Mid-City is now the site of a very different kind of housing proposal than the one once floated for the same address. A new application calls for six three-story, townhome-style homes at 1420 S. Point View Street, a sharp departure from an earlier plan for a five-story apartment building on the same parcel.
According to Urbanize LA, the new application was submitted to the Los Angeles Department of City Planning for six townhome-style homes on the vacant lot. Each planned home would include three bedrooms above a two-car garage, and the homes would stand three stories tall with a modern appearance, per the outlet's report. 1420 South Point View Street, LLC is listed in city records as the property owner and applicant, and Tracy A. Stone is designing the homes.
A Smaller Footprint Than What Was Once Planned
The current proposal is not using the streamlining provisions of SB 1123, the report notes, and instead requests a 20 percent height increase relative to what zoning otherwise allows. Those streamlining provisions, according to California Legislative Information, would have allowed ministerial consideration of certain parcel or tentative maps — without discretionary review or a hearing — for qualifying housing projects with 10 or fewer units on multifamily-zoned lots. The bill text does not establish whether the Point View project would have qualified, since the outlet reports the applicant is not pursuing that route.
This same lot was previously slated for a far larger project: a five-story building with 23 one-, two-, and three-bedroom apartments stacked above underground parking, the earlier report states. Hamid Bahrami was named as applicant for that version, with Uriu & Associates listed as designer. Three of those apartments would have been set aside for extremely low-income tenants, according to the same account.
A Parking Count That Doesn't Quite Match Up
Reports on the earlier apartment plan don't agree on exactly how much parking it included. One Urbanize LA report describes underground parking for 22 vehicles, while a Los Angeles City Planning staff report dated January 23, 2025 references three ELI units and 21 subterranean parking spaces at the same address.
Bigger Projects Are Reshaping the Same Stretch of Pico
The shift toward smaller-scale housing at 1420 S. Point View stands out against a stretch of Pico Boulevard that has otherwise seen several larger mixed-use projects combining apartments with commercial space, the outlet notes. Framing was recently reported complete on one such project at 5560–5566 W. Pico Boulevard, a seven-story building planned with 40 apartments, 1,350 square feet of ground-floor retail, and podium parking for 25 vehicles. That project received Transit Oriented Communities incentives, with four of its new studio and one-bedroom units set aside as extremely low-income affordable housing.
A block north on Pico, developer Cityview has been building an even larger mixed-use complex featuring 123 apartments alongside commercial space, according to the earlier Urbanize LA report on the Point View site. Against that backdrop of five- and seven-story buildings rising nearby, the six-townhome plan for 1420 S. Point View represents a markedly lower-density approach for the same corner of Mid-City. The evidence does not indicate whether the townhome application has been approved, denied, or remains under review, nor does it provide a construction timeline.





