

























































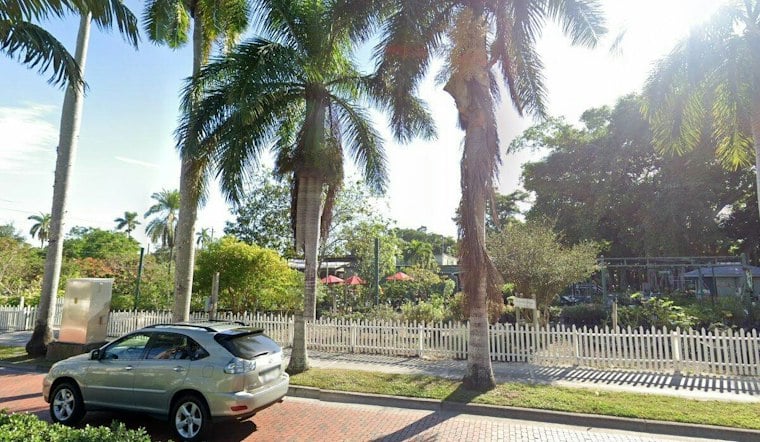
The Edison and Ford Winter Estates in Fort Myers is planning its first new building under its five-year master plan. The planned structure is a 7,764-square-foot welcome center that will house ticketing and reception, archives and administrative spaces, along with outdoor public restrooms and covered visitor spaces.
According to Business Observer, Architecture Joyce Owens designed the welcome center, and Chris-Tel Construction will build it. The same report notes construction is projected to begin in the coming months and last about a year. The estates, which have been open to the public since 1947, draw more than 200,000 visitors annually, per the outlet.
The welcome center is the latest piece of a broader, multi-year effort to reshape the grounds. Gulfshore Business describes it as the second phase of the site’s master plan, following already-completed parking improvements, and reports the building will also include ticketing and reception areas, archives, administrative offices, outdoor restrooms and covered gathering spots for visitors.
A Nonprofit-Run Historic Landmark
The nonprofit operates the Thomas Edison and Henry Ford Winter Estates in Fort Myers. The campus is listed on the National Register of Historic Places. Thomas Edison purchased the property in 1885, and his home was completed in 1886; Henry Ford bought the house next door in 1916.
Seasonal demand has become a notable driver of foot traffic at the estates. Staff have reported an uptick in visitors as people look for alternatives to outdoor activities, according to WINK News. “We are always busier when it’s cold,” Lisa Wilson told the station, describing how colder weather tends to push tourists toward the estates instead of the beach.
Separate From Earlier Master-Plan Figures
The welcome center project should not be confused with other funding figures tied to the estates’ broader master plan. A previously presented, multi-phase master plan that included Larchmont Avenue work, visitor and educational buildings, and an on-site library carried a combined city and institutional cost described as roughly $5.2 million, according to citizenportal.ai — a separate plan figure, not a verified budget for the welcome center itself.
Fort Myers had already voted to proceed with its portion of infrastructure upgrades on Larchmont Avenue as part of that broader master plan, the same outlet reported. In coverage of that separate work, the Edison Foundation had planned to contribute roughly $3 million toward building improvements, while city construction bids came in higher than earlier estimates.
The welcome center is the first new building under the estates’ five-year master plan. For the nonprofit that runs the estates, the project represents a tangible next step in that plan.





