




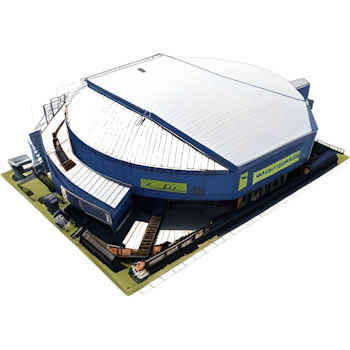












































The hulking former Orlando Sentinel building at 633 North Orange Avenue is finally headed for the wrecking ball, with Midtown Development planning to tear it down in early 2027. The demolition would clear the way, eventually, for a proposed $2 billion mixed-use district on the site, though concrete details about what actually gets built remain scarce nearly a year after the project was first announced.
According to GrowthSpotter, Midtown Development plans to file demolition permit applications in 2027, with the teardown targeted for early that year. That timeline is a shift from what Orlando city spokesperson Andrea Otero told the Orlando Sentinel in December 2025, when she said the city anticipated demolition and site preparation would happen sometime in 2026. The dossier of reporting on the project does not explain why the schedule moved.
Midtown Development has owned the property at the southeast corner of Colonial Drive and North Orange Avenue for a decade, having purchased what the Orlando Sentinel described as the nearly 20-acre, two-block site back in 2016 for $35.1 million. Other reporting has complicated even that basic figure — the Orlando Sentinel has separately called it a 20-acre property, while Florida YIMBY described the site as approximately 18 acres, bounded by North Orange Avenue, North Magnolia Avenue, Colonial Drive, and East Amelia Street. Either way, it covers two full city blocks in the heart of downtown.
A $2 Billion Vision, Still Taking Shape
Mayor Buddy Dyer unveiled Midtown Development's redevelopment plan at last year's State of Downtown event, where the company's partnership with Heatherwick Studio to design the new district was announced. Florida YIMBY reported the plan outlines a $2 billion investment, expected to become a mixed-use development including residences, businesses and a park. Thomas Heatherwick, the London architect leading the design, described the site as an opportunity for a new district with gathering space, thousands of homes and dozens of businesses.
Despite the scale of the announcement, the project has revealed no further details in the roughly eleven months since. Orlando planning director Jason Burton said city officials recently met with Midtown Development about the property and that the project team is still refining its vision and cost-engineering concepts to figure out what will actually fit on the site. As Florida YIMBY reported in December, design work remains in the early stages, with full buildout of the neighborhood expected to unfold over a 20-year period.
Parks, Precedent and Downtown's Open-Space Problem
Burton has also said the city would likely partner with the developer on a public park component, calling more parkland and open space downtown critical to creating an urban neighborhood — and noting that Orlando is park-poor compared with major U.S. metropolitan downtowns. That assessment tracks with a broader citywide pattern: Orlando tied with Memphis for 73rd place in the 2026 ParkScore ranking, a drop from 64th in each of the three previous years, according to Central Florida Public Media. About 6.3% of the city is dedicated to parkland, compared with an 18% average across the 100 most populous U.S. cities, though Orlando's share is closer to the 7% average among other very fast-growing cities.
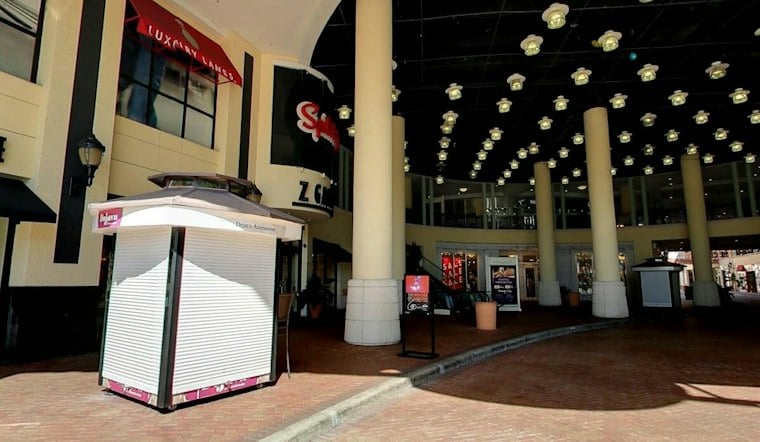
Burton has pointed to Midtown's Miami-area work as a model, highlighting how those developments combine coworking, retail and residential uses, and noting the company's history alongside projects like Wynwood and an urban Target in the SODO district. Midtown's Alex Vadia has said the first development phase would include retail uses while excluding late-night businesses. The company previously built an urban neighborhood with hotels, high-rises and eventually a Trader Joe's, giving city officials a template for what could come to the Sentinel site.
Looking to Miami and New York for Clues
Heatherwick Studio and Midtown have collaborated before, on the redevelopment of South Miami's Sunset Place into a mixed-use district with more than 1,500 apartments, shops, restaurants and a central plaza, per the Orlando Sentinel. Heatherwick Studio also designed New York City's Little Island park, which extends into the Hudson River — a notable credit given Orlando's own stated ambitions for public open space downtown.
A separate Midtown Park project in Miami, unrelated in location but telling in scope, offers a sense of how large these company plans can grow. Miami's Urban Development Review Board approved the master plan for that $2 billion mixed-use development, according to REBusinessOnline, with the two-phase project slated to include 924 residential units, 60,000 square feet of office space, and more than 120,000 square feet of retail and restaurant space, plus two public plazas, pedestrian-oriented streetscapes and an eight-court racquet and padel club. The first component there, a 28-story tower with 288 branded residences, was scheduled for completion in 2028.
For now, Orlando's version remains a plan on paper, with the old newspaper building's demolition serving as the first tangible step. Whether the finished district matches the scale of Midtown's other ventures, or how the park component Burton described will take shape, is something downtown Orlando will be watching for well before any buildings rise from the cleared lot.