
























































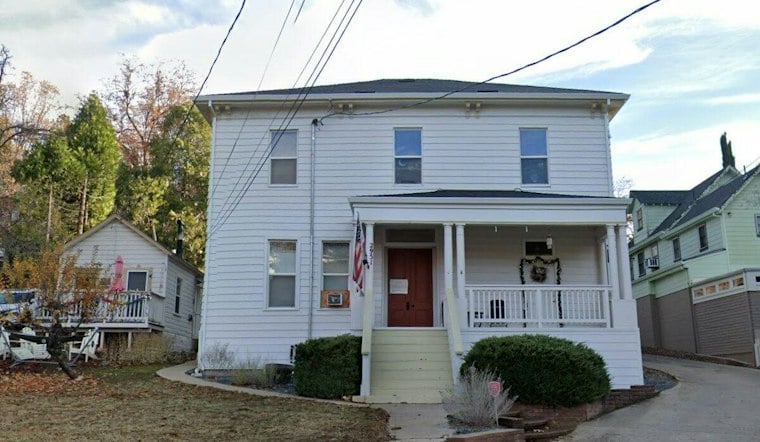
Placerville City Council voted 5-0 to deny an appeal from preservation advocate Marilyn Gillham and uphold city approval of exterior renovations at the Nugent House, a roughly 1897 residence on Bedford Avenue that some locals know as the Christmas House. The vote closed out a dispute over whether the property's historical status should have forced the use of period-appropriate wood materials instead of the synthetic shutters, trim and fencing that have already gone up.
What the Council Decided
The council's action, reported by the Mountain Democrat, upheld the Planning Commission's earlier approval of Historic Design Review application HDR 26-03 along with its Class 1 categorical exemption under the California Environmental Quality Act. Gillham had challenged the city's classification of the Nugent House, located at 2951 Bedford Avenue in Placerville's Bedford Avenue Historic District, as a noncontributing structure. She asked the council to reverse that determination, set aside the environmental exemption, require historically appropriate wood materials and send the project back for further review.
Gillham argued the renovations were incompatible with the property's historical character and violated both preservation rules and state environmental requirements, according to the same report. She cited Placerville Municipal Code sections 10-4-9 and 10-4-10(b), along with the Secretary of the Interior's standards for rehabilitation and CEQA, and submitted supplemental letters on October 21 and October 25 plus additional filings between November 1 and 3 challenging the city's historical assessment.
A House With Local History
Gillham said the house was built by Thomas Carr Nugent, who served as Placerville's first postmaster, around 1897. The property was later sold to Michael Simon, a prominent downtown businessman whose son, Albert Simon, grew up in the house and became Placerville's mayor in the 1920s, the city's materials and the Mountain Democrat's reporting indicate. The Nugent House was converted into a five-unit multifamily residence decades before the current owners' project, and it became known as the Christmas House through holiday charitable gatherings for local children.
Despite that history, the house is absent from the city's historic resources inventory and from state and national historical registers, and it was not included in a 2018 historic resources survey, per the Mountain Democrat. Gillham argued that absence from those inventories did not establish a lack of historical significance or eliminate potential CEQA protections. The city's broader Historic Survey Inventory was completed in 1985, following the 1981 adoption of Ordinance 1280 establishing Placerville's Residential Historical Districts, according to the City of Placerville.
The City's Defense of the Approval
City representative Carole Kendrick recommended denying Gillham's appeal and upholding the design approval, arguing the review properly considered the property's existing condition rather than an idealized historical appearance. She said the proposed materials would not cover or destroy intact 19th-century woodwork because the original exterior and historical trim had already been altered. Kendrick added that the improvements were reversible, and that a future owner could still pursue restoration if the vinyl siding were removed.
The Nugent House currently carries modern horizontal vinyl siding, which replaced its original cladding; the siding was installed decades before the current owners' project, per the Mountain Democrat's report. Kendrick also said the historical-resource exception did not apply because the project would not substantially adversely change an exposed character-defining historical resource. She noted the city received three letters supporting the improvements after the staff report was published, which she said reflected neighborhood support for preservation balanced with functional upgrades.
Disputed Timeline and Permits
Gillham alleged the renovation work was mostly completed before required Planning Commission approval and that some shutters were installed on side elevations beyond the draft approval conditions. She also argued the city's cited 1992 construction date applied to a newer building behind the historic street-facing residence, not the house itself — the properties occupied separate lots before a 1991-92 lot-line adjustment and parcel merger. A fence included in the approved renovations remained to be installed during the staff's review, the Mountain Democrat reported.
Applicant research cited in the city's review found Great Depression-era photographs showing shutters and a wrought-iron fence at the property, while Gillham said historical photographs she reviewed showed wooden shutters and a wooden picket or dowel fence instead — a conflict in the historical record that the council's vote did not resolve. The approved renovations ultimately include synthetic shutters, decorative window trim, gray molding, white exterior paint and a decorative metal fence with fleur-de-lis post caps.
Council Members Weigh In
Council member Ryan Carter said the city lacks a formal system for distinguishing contributing from noncontributing properties within its historic districts, and said the Planning Commission had evaluated the house's existing condition and found the improvements enhanced its appearance. He said the owners knew site-plan and historic-design review approval was required before completing the work, and that the fence appeared consistent with historical photographs, making the CEQA exemption legally defensible in his view.
Richard Van Horn said the house had deteriorated too extensively for a full restoration to be practical.
The city's own guidance encourages historic-district residents to pursue renovation and repair that remains consistent with the neighborhood's historic, architectural and aesthetic character, according to the City of Placerville.
The Planning Commission Review
The Nugent House dispute also involved a Planning Commission approval for the same property. Placerville's Planning Commission approved an after-the-fact historic design review, HDR-2603, for exterior work at 2951 Bedford Avenue by a 4-1 vote with conditions, covering black louvered shutters, new trim and a period iron fence, according to Citizen Portal. A tenant in that proceeding argued the vinyl shutters violated historic standards, echoing the materials debate in the Nugent House appeal.
Under Placerville's municipal code, the city's historical-buildings ordinance exists to protect, enhance and perpetuate old and historical buildings within its historical districts, and street-visible exterior architecture in those districts must conform to historical criteria, including the Secretary of the Interior's rehabilitation standards. The code also requires Planning Commission approval before any permit for construction or alteration can be issued within the designated historical area. With the council's 5-0 vote, the Nugent House renovations stand as approved, even as the underlying debate over how the city treats noncontributing historic properties appears far from settled among council members themselves.