

























































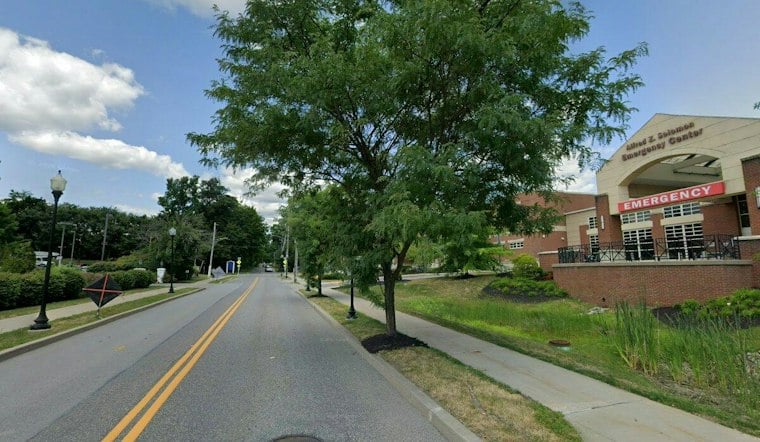
Saratoga Hospital is asking the City Council to add 31 and 35 Myrtle Street to its planned unit development, or PUD, zoning area. The change would allow a three-level garage with about 390 spaces. The Council has held public hearings and will decide on the zoning request; detailed design and operating issues are slated for later site-plan review, according to the city’s project information.
The Planning Board’s favorable advisory recommendation does not resolve questions about the garage’s appearance and scale, traffic and pedestrian safety, parking demand or transportation alternatives; those matters are to be considered during Site Plan Review, the Saratoga Civic Pulse reported. The property is also in the city’s architectural review district and will go before the Design Review Board, according to the Daily Gazette.
Citywide transportation context
The city’s Complete Streets Policy calls for new and updated public and private projects to support safe, comfortable and convenient travel for users of all abilities, including pedestrians, bicyclists, motorists and transit riders, according to the City of Saratoga Springs.
Questions raised about neighboring properties
At a City Council hearing, William F. Demarest III, representing the adjacent Saratoga Golf and Polo Club, raised concerns about the garage’s height, appearance, lighting and safety. The Daily Gazette reported that Demarest said upper levels could overlook areas where children at the club’s summer camp play. He asked officials to address potential effects before the zoning amendment advances and also questioned whether an expanded hospital PUD would set clear parking requirements for future development.
Lighting remained an open design matter at the time of the hearing, the Daily Gazette reported. Michael Ingersoll, principal-in-charge of design services for The LA Group, said the project would account for dark-sky considerations and aim for low light levels. He also said the garage would block views of existing parking-lot lights, which neighbors had said affect nearby properties.
Property plans and project timeline
The garage site includes the former Saratoga Spine Center building. The hospital bought the property from 31MyrtleStreet LLC in March 2025 for $2 million and, Ingersoll said, does not plan to demolish the building, according to the Daily Gazette. The hospital’s PUD was established in 1987 and has been amended several times since.
Ingersoll said the garage would be placed as near to Myrtle Street as zoning permits, with the hospital’s main entrance and primary access point unchanged. Plans include crosswalks between the garage and the emergency room entrance. He did not expect blasting during construction, although he said it could not be ruled out, the Daily Gazette reported.
The garage is part of a $22 million capital campaign that will also support the planned Moser Center for Successful Aging and Wellness at 59A Myrtle Street. Saratoga Hospital announced the center and publicly launched the campaign on September 29. If approvals are obtained, the hospital expects to apply for a building permit in spring; construction could begin around September 2027, according to the Daily Gazette.



