




















































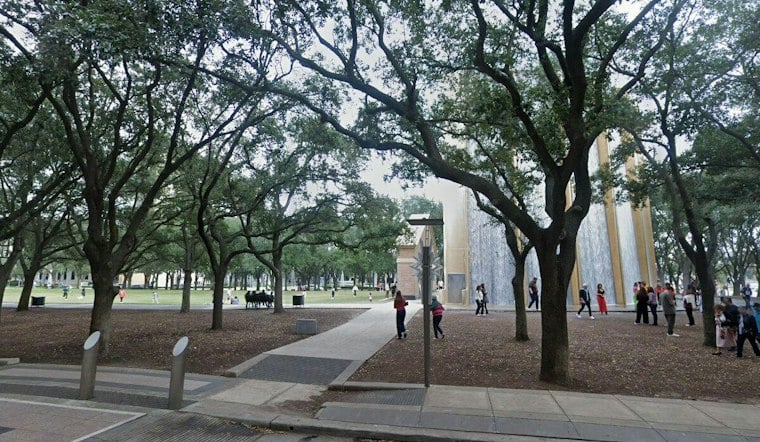
A five-story apartment building rising next to Houston's long-vacant Shadowdale grain silos has reached its full height, marking a milestone for a mixed-use development that developers hope will eventually rival the Galleria's famous Waterwall as a neighborhood landmark. The 346-unit complex, called The Springs, sits in Spring Branch as the first residential piece of a larger project known as Silo Falls.
According to Bisnow, Moody National Cos. has topped out The Springs, a 364,000-square-foot multifamily building, and Arch-Con Corp. announced the milestone. Bisnow describes Silo Falls as a 17-acre mixed-use development built on the site of the long-vacant historic Shadowdale grain silos. The Springs sits at 1235 Shadowdale Drive, and Arch-Con Corporation has described it as the initial phase of what it calls a decade-long, multi-phase, mixed-use development at the site of the historic Shadowdale grain elevators.
Arch-Con's own project page puts the apartment building's residential space at 363,547 square feet across five stories, a figure that roughly matches Bisnow's rounded tally. The firm also notes the complex is designed around a six-story, 165,163-square-foot parking garage, a scale Bisnow's reporting likewise pegs at about 165,000 square feet.
Old Silos Get a Fresh Coat of Paint — and Maybe a Waterfall
Part of the first phase, per Bisnow, involves refreshing the concrete silos themselves with paint, lighting and signage, rather than tearing them down. The same reporting indicates Moody National plans to install a water feature on the 132-foot-tall structures, with the company hoping the installation can compete with the Galleria's famed Waterwall as a draw for the area.
Those ambitions line up with earlier reporting on the broader site. The Houston Chronicle reported in March that preliminary designs suggest projecting a digital image of a waterfall onto the 12-story concrete structures, with actual water starting to run down the cylinders at a lower level. The Chronicle's report described that broader project — referred to there as Silo Village — as including roughly 550 apartments, 80,000 square feet of retail space, walking paths, a waterfall feature and potentially a boutique hotel. The dossier does not clarify whether Silo Falls, The Springs and Silo Village represent a single evolving brand or genuinely distinct names for different pieces of the site, so readers should treat those figures as describing the larger, longer-term vision rather than the 346-unit building that just topped out.
Leasing Timeline and High-End Amenities
Bisnow reports that preleasing is expected to start early in 2027, with the first residents set to move in by June 2027. The building is slated to include a coffee bar and bistro, quartz countertops, seven-foot windows, soaking tubs, a two-story club and fitness room, and a business lounge with conference rooms, according to the same report. Outdoors, plans call for a courtyard with a pool and waterfall, a mist spring fountain and private cabanas.
Brett Moody, per Bisnow's reporting, said the amenity package includes features typically found only in custom homes or luxury high-rises. Pvedi and Stantec collaborated on the building's interior design, Bisnow reports, while Pvedi also served as the project's landscape architect. Moody National Multi-Family Management is slated to manage the property once it opens.
Fitting Into a Cooling Construction Market
The topping-out comes as Houston's apartment construction pipeline has been thinning out. Cushman & Wakefield reported that units under construction across the metro totaled more than 11,500 in the third quarter of 2026, down 26.0% from the prior quarter and 37.0% year over year. At the same time, net absorption reached nearly 3,300 units for the quarter, pushing the year-to-date total above 9,800 units — a 68.4% jump from a year earlier, per the same report. Market vacancy closed the third quarter at 11.7%, down slightly from 11.9% in the first quarter, while effective rents averaged $1,299 per unit, 2.5% below year-ago levels.
Later phases at the Shadowdale site are expected to include roughly 80,000 square feet of retail, according to Bisnow, with possible additions of multifamily housing, an office component and a boutique hotel. Arch-Con's project materials similarly describe future phases as including about 80,000 square feet of retail and multifamily housing, with office and boutique hotel components described as possible. Arch-Con's project materials describe planned amenities for the broader apartment project as two-story clubrooms, a fitness room, and game and business lounges, alongside a ground-level courtyard with a pool and waterfall.
Part of a Broader Houston Pattern
Converting old industrial structures rather than demolishing them fits a trend the Houston Chronicle has tracked locally, with developers increasingly viewing the city's industrial past as an asset rather than a liability. The Chronicle pointed to The Dryer in Katy and Sawyer Yards near Washington Avenue as earlier Houston-area examples of projects that repurposed aging grain silos instead of clearing them. Whether the Shadowdale silos ultimately get their own waterfall remains to be seen — the design is still described as preliminary, with no confirmation yet that it has moved beyond the concept stage.