




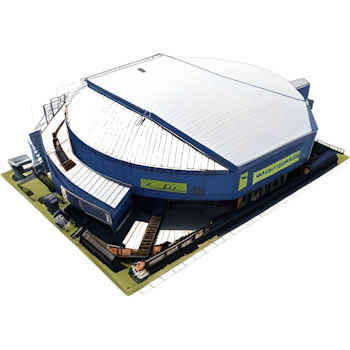




















































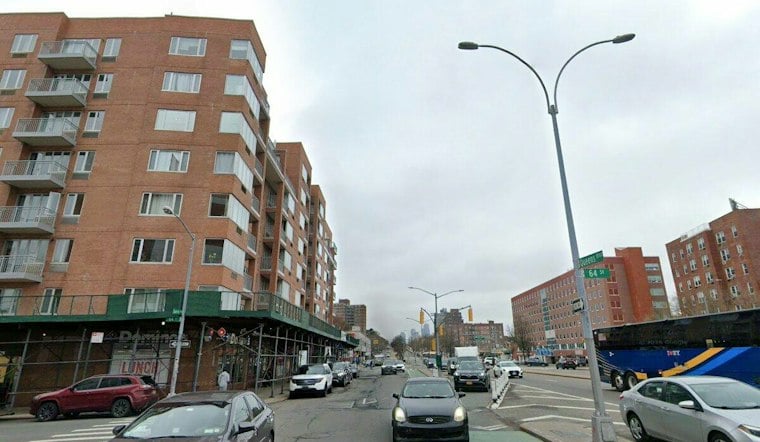
A newly released rendering shows what could replace a one-story commercial building on a sloped corner lot in Woodside, Queens: a ten-story mixed-use residential tower with 32 apartments, a portion set aside as affordable housing, and ground-floor retail. The site sits at 43-33 56th Street, also addressed as 56-01 Queens Boulevard, at the corner of 56th Street and Queens Boulevard.
The project is credited to developer A & M Tyler Place LLC, with ZArchitecture serving as designer, according to New York YIMBY. The outlet reports the building will contain 32 residential units, with a portion of those designated as affordable housing, alongside retail space on the ground floor.
The affordable-housing designation does not by itself specify how many apartments will be reserved, or what income limits or rents will apply. New York City’s Mandatory Inclusionary Housing rules require permanently affordable homes in mapped MIH areas, with requirements tied to a project’s size; whether that framework governs this site has not been established. The project’s affordability mechanism and terms will determine what the set-aside means for prospective tenants.
What the Rendering Shows
The newly revealed rendering depicts rectangular massing with two midpoint setbacks along the northern elevation and a larger setback carved into the southern half of the top story, per the same outlet's report. The facade is described as composed largely of red brick framing floor-to-ceiling windows and recessed doors that lead to stacked balconies, with dark gray paneling covering the upper levels and most of the ground floor.
Two additional balconies are shown projecting from the building's ninth story, the report notes. The property itself sits on a slope, and it is currently occupied by a one-story commercial structure that would be demolished to make way for the new tower.
A Transit-Linked Corner in Woodside
The site's location places it near one of the borough's busiest transit corridors. The 52nd Street station, which serves the 7 train, sits northwest of the development along Roosevelt Avenue, giving future residents a direct subway link into the rest of Queens and Manhattan.
The proposal comes amid a broader housing push in the community district that includes Woodside. The city’s 2030 housing targets set a five-year goal of 9,145 homes for Queens Community District 2, which also includes Long Island City and Sunnyside; 2,285 of those homes are targeted as affordable, including 685 classified as deeply affordable. The target provides neighborhood-scale context, but does not establish whether or how this individual proposal will proceed.
A Google Maps image cited in the report shows the 43-33 56th Street property as it appeared around April 2026, still occupied by the existing one-story structure, offering a before-and-after contrast with the newly unveiled rendering. No construction timeline for the 43-33 56th Street project itself has been disclosed; a separate construction-timeline note referenced in the same report pertains to a different address, 43-44 56th Street, and does not describe this project's schedule.
Another proposal on the same street points to additional planned residential development nearby. In August, permits were reported for a nine-story, 32-unit mixed-use building at 43-27 56th Street, with Z Architecture named as architect of record. That is a separate project from the ten-story proposal at 43-33 56th Street, and its permit filing does not establish a construction schedule for either development.
For now, the renderings offer the clearest look yet at how this corner of Woodside could transform, with a dense new residential building replacing a single-story commercial space just steps from the elevated 7 train tracks.