





































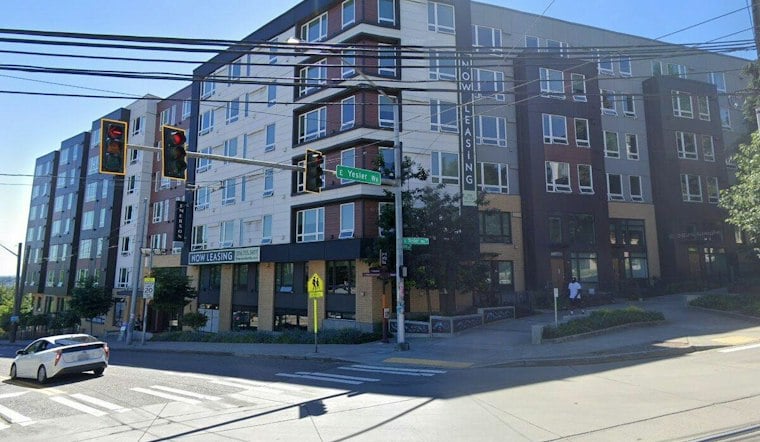
On a hillside between Harborview Medical Center and downtown Seattle, a 30-acre neighborhood once built to house World War II-era families is in the middle of a 20-year makeover that planners say could eventually bring as many as 5,000 homes to the site. Yesler Terrace, long described as a historic area linking several Seattle neighborhoods, is being reshaped street by street, with new sidewalks, a reconfigured street grid and a half-mile loop of green space threaded through the old superblocks.
The transformation is being led by the Seattle Housing Authority in partnership with local stakeholders and neighbors, according to Coughlin Porter Lundeen, the engineering firm that has worked on the project's civil and structural infrastructure. Seattle Housing Authority materials describe Yesler Terrace as a 30-acre site near downtown that the agency developed in the early 1940s as the city's first publicly subsidized housing community. The agency says it began talking about a transformation back in 2006, after concluding that the neighborhood's infrastructure and its 561 aging housing units needed to be replaced, and that the actual revitalization work got underway in 2013.
According to Coughlin Porter Lundeen, writing in The Business Journals, Yesler Terrace was the first racially integrated public housing project in the United States and set a precedent for equitable housing nationwide. The piece, authored by Kyle Malaspino, a civil principal at the firm, frames the redevelopment as one of the Pacific Northwest's most ambitious, arriving as Seattle continues to face affordable housing challenges and income inequality.
From Superblocks to a Green Street Loop
Central to the new neighborhood plan is what Seattle Housing Authority calls a half-mile green street loop, featuring exercise stations and resting areas. The agency's own project materials describe a park-like walkway meant to parallel Yesler streets in a loop around the neighborhood, featuring greenery and trees, artwork and seating areas, though the evidence behind that specific vision comes with lower confidence than the agency's other project claims.
Coughlin Porter Lundeen says the street network, which it calls the Green Street Loop, breaks up the original superblocks and hill climbs that once defined Yesler Terrace, promoting walkability and safer traffic flow. The firm says the street grid has been reconfigured to accommodate pedestrians and transit, with sidewalks, curb ramps and transit stops across the projects designed to be fully accessible. Getting there, the firm notes, required extensive coordination and planning for pedestrian-focused infrastructure.
A Model Exported to First Hill
That coordination didn't stay confined to Yesler Terrace. Coughlin Porter Lundeen says its work on the Green Street Loop served as a model for its current project, the neighboring First Hill Mile, which is centered around Providence Swedish Medical Center. The firm frames the infrastructure choices at Yesler Terrace as supporting community well-being, equity and resilience, values it says carried over into the First Hill work.
Beyond streets and sidewalks, the firm describes public spaces at Yesler Terrace that include benches, running paths, public art and parks, designed to foster informal connections and cultural expression among residents. The Seattle Housing Authority has also engaged developers in discussions about integrating additional projects into the 30-acre site as the broader plan moves forward.
Replacing Units, Prioritizing Original Residents
The scale of the rebuild is significant. The redevelopment plan, finalized in 2012 according to Coughlin Porter Lundeen, calls for a mixed-income community of 5,000 housing units along with upgraded infrastructure. Seattle Housing Authority brochure materials dated November 2025 describe a planned build-out of roughly 4.3 million square feet of housing across those 5,000 units, including 1,800 subsidized homes intended for low- and moderate-income residents.
At the core of that plan is a commitment to replace all 561 original units for families earning no more than 30 percent of area median income, the Seattle Housing Authority says. The agency's November 2025 brochure reported 522 apartments completed toward that 561-unit target at the time of publication. The agency also says all residents who were living at Yesler Terrace when redevelopment began are covered for relocation and moving costs and hold first priority for apartments in the new housing.
Transit access has been woven into the plan as well. A First Hill Streetcar route running along Yesler Way is described by the Seattle Housing Authority as a key link to the region's wider public transportation system, reinforcing the pedestrian-first design that Coughlin Porter Lundeen says shaped both the Green Street Loop and the adjacent First Hill Mile project.