

























































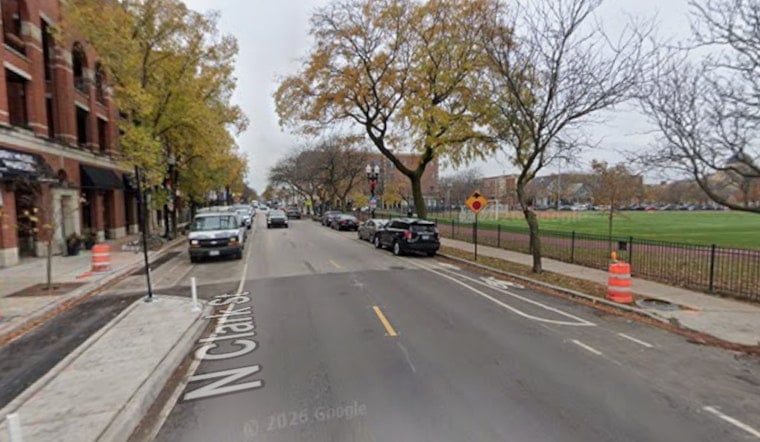
A six-story, 95-unit mixed-use building is on the table for 4730 North Clark Street, right where Andersonville's storefronts bump up against the eastern edge of Ravenswood and the green of Chase Park. The plan calls for ground-floor retail, apartments stacked above, and a small parking garage replacing a row of existing shops and a surface lot next to the park. The proposal also includes a rooftop deck and a slight expansion of Chase Park by vacating the side alley that runs along the site.
What's proposed
The team, led by Raftery Construction with design work from Hanna Architects, is pitching a U-shaped midrise that would span nearly half a city block and step back from Clark Street on its upper floors. At ground level, the building would offer about 7,600 square feet of retail space, a generous resident amenity area, and a co-working room, while a 40-car garage would sit tucked behind the storefronts. Above, the project is planned for 95 apartments, including 19 designated as affordable units, with a breakdown of 20 one-bedrooms, 70 two-bedrooms, and five three-bedrooms. Every residence is slated to have a private balcony. These specifics come from project drawings and a release on the proposal, as reported by Chicago YIMBY.
Approval process and community review
The development cannot move forward without the local alderman's support, which means it will first go through the 47th Ward's Zoning Advisory Council for a closer look and community input. According to the ward's development guidelines, proposals are posted publicly, neighbors are invited to weigh in, and ZAC meets once a month to recommend whether the alderman should back or oppose a given project. If the alderman signs off, the application then heads to the city's zoning and permitting bodies for the final round of approvals. As outlined by Alderman Matt Martin’s office, that neighborhood review step is meant to be a key checkpoint for larger developments like this one.
Design team and local context
Hanna Architects, the Chicago firm listed as the designer, has a long track record with mid-scale and mixed-use buildings, according to its own materials. Renderings released with the proposal show a U-shaped building clad in a mix of black, cream, and red brick with black metal detailing, a combination meant to break up the mass and soften its presence along Clark. If approved, the project would bring new storefronts and nearly 100 homes to a busy stretch next to Chase Park, a change that preservation advocates and neighbors are likely to follow closely as it navigates ZAC and aldermanic review. For more on the architecture firm, see Hanna Architects, and for the full project release and drawings, see Chicago YIMBY.





