

























































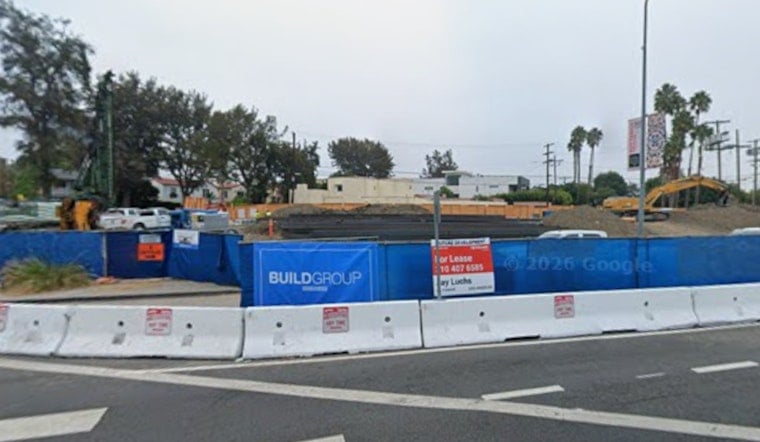
The low-slung strip mall at 400 S. San Vicente Boulevard is gone, and in its place, a bright yellow tower crane now looms just south of the Beverly Center as crews push an eight-story block called Apres Beverly Grove into the skyline. The Abraham Companies is turning the site into an upscale mixed-use complex with apartments stacked over ground-floor retail, with completion still aimed at mid-2027. Even in its early stages, the new mid-rise is already changing the feel of the corridor that links Los Angeles and Beverly Hills.
City planning records describe entitlements for an approximately 100-foot, eight-story building with roughly 126 residential units above about 11,615 square feet of ground-floor commercial space, all sitting on a three-level subterranean garage with 153 parking spaces. The approval package includes density-bonus incentives along with a waiver that cuts the typical on-site open-space requirement, allowing about 6,200 square feet of amenity and outdoor space instead of the standard amount. According to Los Angeles City Planning, those concessions are baked into the signed entitlements.
The Abraham Companies brands the project as “Aprés Beverly Grove” on its own materials and notes that construction officially kicked off in the third quarter of 2024. Excavation has wrapped, and vertical construction is now underway, with Build Group Inc. serving as general contractor. Coverage in L.A. Business First backs up the contractor selection and overall timeline.
Design and resident amenities
Steinberg Hart, the design architect on the job, is planning a mix of one- and two-bedroom apartments, several penthouses and a strong indoor-outdoor connection aimed at leaning into the Southern California climate. The program calls for roughly 6,200 square feet of resident amenities, including a rooftop pool deck, spa, a club-style lounge and a fitness center, all pitched as creating a resort-like atmosphere for renters. On its project page, Steinberg Hart also highlights transit-oriented features and street-level retail that is meant to keep San Vicente active at the sidewalk.
Construction status and neighborhood context
Recent photos and local coverage show the crane riding above fenced-off staging areas along the east side of San Vicente, a clear sign the work has moved well beyond demolition and into framing the structure. The site was cleared in 2025 when a 1980s-era strip mall was demolished to make way for the mid-rise, and new renderings play up retail that meets the sidewalk along with updated landscaping. As reported by the Beverly Press, the development team is still aiming for a mid-2027 opening.
Apres Beverly Grove is part of a larger wave of mid-rise projects reshaping Beverly Grove as builders chase transit-adjacent locations and higher-amenity rental buildings. Industry observers at Mahercr.com note that developments combining market-rate units with deed-restricted affordable housing, such as this project’s 14 very-low-income units secured through its density-bonus deal, have become a common way to win approvals. For now, expect San Vicente to feel like a construction zone through much of next year while crews push the upper floors and amenity decks into place.





