

























































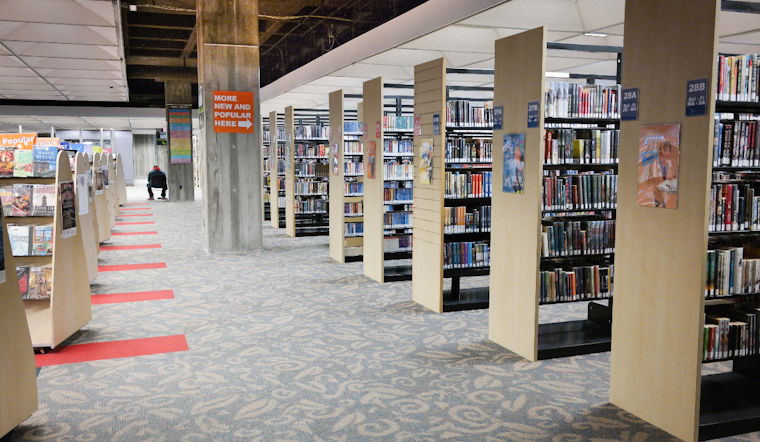
Downtown Orlando's main library is gearing up for its biggest interior overhaul in decades, with Orange County preparing to turn the first floor into a brighter, more family-focused hub. The plan recenters the public entrance, expands children's spaces and adds meeting rooms, all while leaving the library's signature concrete exterior largely as-is. Library leaders say the goal is to modernize the entry and public areas and still keep core services running during construction.
Local reporting pegs the project as an approximately $18 million renovation. The Orlando Business Journal reported the project cost figure, while Orlando Weekly detailed plans for new front doors, upgraded lighting and technology, an expanded and relocated Children’s Library and new public meeting rooms.
Board approvals and who’s designing it
The Orange County Library System has already pushed the project through its internal approval process, clearing key design and preconstruction steps. Documents and resolutions on the system’s site show a design-services contract, a construction-manager-at-risk selection and a design amendment signed off for first-floor work. The paperwork indicates the system has been budgeting for design fees and bringing on architects and construction managers to carry the project into permitting and pre-construction, with the first-floor renovation listed as a funded capital priority in board actions. OCLS board records include the formal votes that authorized those moves.
A Brutalist landmark that will largely remain
The downtown building is a piece of local architectural history in its own right. The original library, designed by John M. Johansen, opened in the mid-1960s, and later additions expanded it into the block-sized main branch Orlando knows today. Local historical resources describe Johansen's poured-concrete design and note the library as one of Central Florida's most prominent examples of midcentury Brutalist architecture. That backdrop helps explain why planners say the work will focus inward, updating the public-facing spaces while keeping the exterior's character intact. The Orange County Regional History Center documents the building's original design and expansion history.
Timeline and what to expect
Officials and local outlets say more-detailed plans are set to be released in late July, with construction expected to begin this fall and run for roughly two years. Orlando Weekly reports a July 23 design reveal and cites a September start for on-site work, while noting that phasing and exact schedules still depend on permitting and contractor planning. Library staff have discussed staging construction so that core services remain available and children's programming and teen spaces can be relocated temporarily as needed.
How this fits into OCLS's bigger plans
The first-floor overhaul is one piece of a broader capital push across the Orange County Library System that includes new branches, a returning bookmobile and a systemwide facilities master plan. The library's FY 2025–26 budget and board materials show transfers into capital funds and specific line items for OPL (the Orlando Public Library) upgrades, underscoring that this work is part of a multi-year facilities strategy. That planning is designed to let the system sequence projects so the downtown branch remains a functioning civic resource while other locations expand service. The library's budget book and board packet spell out those priorities and the related funding moves. OCLS budget materials detail the master-planning and capital priorities.
Where to watch for the details
Designs and a public timeline are expected at a presentation later this month, and local outlets are set to publish renderings and specifics once library staff release them. For an overview of the project and early coverage, see the reporting in the Orlando Business Journal and the local write-up in Orlando Weekly. Library users who rely on downtown services are being urged to keep an eye on the system's calendar and staff announcements in the coming weeks for details on temporary relocations or changes in room availability.



