

























































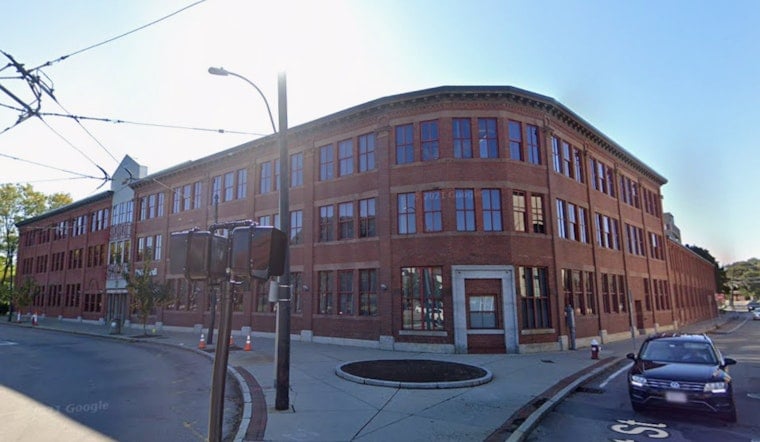
A Newton-based developer wants to turn the familiar brick office complex at 7-9 Galen Street in downtown Watertown into a 285-unit mixed-use hub, keeping the historic street-facing facades while swapping out most of the asphalt and surface parking for a more pedestrian-friendly stretch along the Charles River. The plan also calls for ground-floor retail and new public plaza areas that would tie into nearby Watertown Square.
Proposal details
According to the Boston Business Journal, the filing includes CBT Architects’ renderings that show new residential sections tucked behind the preserved brick facade, with active retail uses at street level. The report notes that the developer is pitching the project as a way to inject more residents, storefronts and walkable open space into the core of downtown Watertown.
Size, design and team
Banker & Tradesman reports that roughly 97,268 square feet of existing office space would be converted into a 247,900-square-foot project with 285 housing units and about 6,000 square feet of ground-floor retail. The application states that the design intends to “retain a significant majority of the existing facades” while constructing new building volumes behind the brick frontage. Listed on the project team are CBT Architects, Copley Wolff Design Group, Vanasse & Associates, Epsilon Associates, McNamara Salvia and Goulston & Storrs PC.
Permits and timing
As detailed by Bisnow, the developer will need a special permit and site plan review from the Watertown Planning Board, along with a demolition review by the town’s Historical Commission, before any work can start. Those discretionary reviews will open the door for public comment and give local boards leverage to seek adjustments on everything from traffic mitigation and parking to architectural details.
Why it matters locally
Office-to-residential conversions like this Watertown proposal are gaining traction as high vacancy rates weigh on suburban office properties and as new policy tools make reuse more appealing. The Massachusetts Legislature recently posted H.5562, an economic development bill that includes a commercial-conversion zoning mechanism that cities and towns can opt into, according to the Massachusetts Legislature. Boston has already tested the concept with a downtown office-to-residential pilot program that ties approvals to payment-in-lieu-of-taxes incentives to help cover conversion costs, per the city’s Office-to-Residential program announcement.
RMR Group’s Watertown plan joins a growing list of conversion concepts across Greater Boston and will be closely watched to see how it juggles historic preservation, neighborhood traffic concerns and the push for more housing. Residents who want to keep tabs on the review can follow Planning Board agendas and hearing dates through public notices posted by Watertown.





