

























































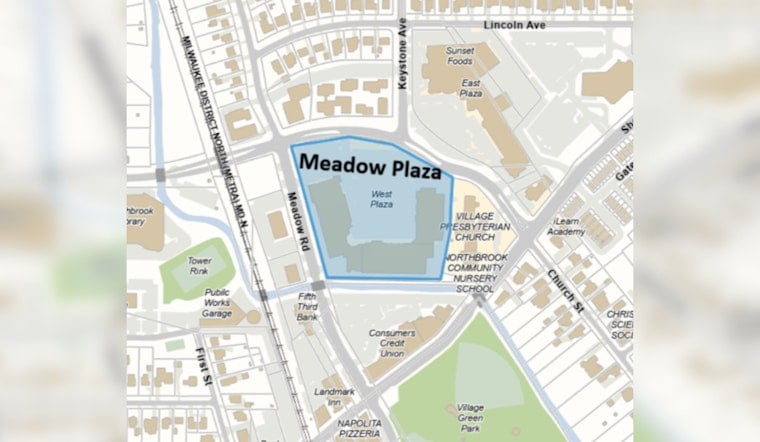
Northbrook residents did not tiptoe into this one. They flooded last Tuesday's Village Board meeting and lashed out at a proposal to tear down the Meadow Plaza shopping center and replace it with three six-story condominium towers. The concept - which would put roughly 150 for-sale units on a site that now hosts the weekly farmers market and longtime neighborhood shops - has reignited familiar worries about traffic, school capacity and what happens to the local businesses that give the area its character.
Developer's concept
Pulte Homes, which holds a contract to buy the privately owned property at 1901 Cherry Lane, has floated a conceptual plan that would level the existing center and construct three six-story buildings with about 50 residences each, along with two commercial parcels and a publicly accessible riverwalk, according to the Village of Northbrook. The schematic shows ground-floor parking with five stepped-back residential floors above, and it includes 23 permanently affordable units to comply with the village's inclusionary housing rules. Village materials also peg the target market price at roughly $600,000 to $1,000,000 for the non-affordable units.
Residents and merchants push back
Neighbors and business owners have quickly organized against the proposal, and an online petition opposing the project has already drawn thousands of signatures, according to Change.org. About 400 people crowded into a recent public hearing to denounce the idea, with speakers warning that the development would increase traffic, worsen flooding risk and pack more students into local schools, as reported by FOX 32 Chicago. Commenters also sounded the alarm over the fate of longtime tenants and the weekly farmers market that currently operates out of the Meadow Plaza parking lot.
Where the plan stands
For now, the concept is stuck in the starting gate. It is in a preliminary review stage, a non-binding step in which the Board hears the proposal and offers feedback before any formal application is filed, according to the Village Board agenda for May 26. That agenda identifies Pulte Home Company LLC as the contract purchaser and lists the request as a preliminary review for rezoning, subdivision and a planned unit development at 1901 Cherry Lane, per the board packet. If the developer decides to move ahead, any binding approvals would come later, after a formal public-hearing process.
Zoning, parking and affordability
Village documents note that the C-2 Village Green overlay allows up to four stories by right and up to five stories with a special permit; anything taller gets weighed through the PUD process, according to the Village of Northbrook. The conceptual plan calls for about 203 residential parking spaces, or roughly 1.35 spaces per unit, and buildings topping out at roughly 67 to 68 feet in height. The village Q&A also points out that tenant leases are private agreements and that, if the property is sold, business owners typically would receive 60 to 120 days' notice to vacate.
Voices from the meeting
Public commenters pressed the board to shrink the development, with one resident suggesting cutting the towers down to three stories and blending housing with shops, while Village President Kathryn Ciesla said she expects the property will be sold and "substantially changed," according to the Chicago Tribune. Community organizer Susan Nelson told reporters the proposal felt like "doublespeak" because it would displace existing storefronts while promising new retail, as FOX 32 Chicago reported. Her comments highlighted the broader fight in Northbrook over how to revamp downtown without wiping out the businesses that are already there.
What’s next
If Pulte files a formal application, the village would then schedule public hearings, require technical studies and post complete materials on the meeting portal, giving residents a fuller look at the proposal. Locals can keep an eye on the Village Board calendar for upcoming agendas and chances to speak up. The May 26 packet labels the current presentation as an initial concept, not a permit, and spells out the zoning approvals the developer would need if it pushes forward, according to the board documents. Expect more public meetings and detailed technical review this fall if a formal submission lands, which would provide additional opportunities for residents to weigh in.





