

























































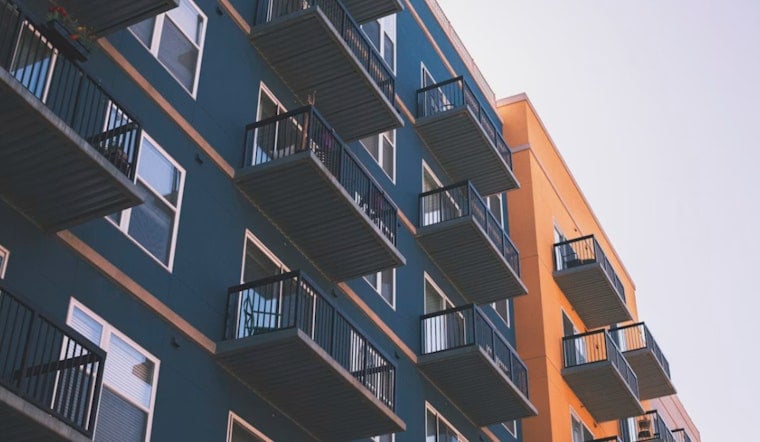
The Rosewood, a seven-story apartment project from local developer Blue Heron Asset Management, is set to be the next big piece in the puzzle of linking downtown Raleigh to Dix Park. The two-building plan, bringing more than 260 units to the corner of South Saunders and West South streets, is slated to break ground this month. With planned ground-floor retail and a mix of unit sizes aimed at market-rate renters, the project drops right into the middle of a broader wave of midrise construction that is steadily reshaping the West End.
What Rosewood will deliver
As reported by Axios, Blue Heron assembled roughly 2 acres of parcels and paid more than $12 million for the land that will host Rosewood. The project is described as nearly 400,000 square feet across two buildings, with more than 260 apartments, roughly 5,000 square feet of ground-floor retail and units ranging from about 499 to 1,531 square feet. Axios notes that W.M. Jordan Co. will lead construction and lists 2028 as the current completion target. The reporting frames the development as part of a string of projects pushing new housing toward Dix Park and Boylan Heights.
Design, amenities and the pitch
Design and project materials from Cline and the developer show Rosewood as a two-podium layout that leans into wellness-focused amenities, private coworking areas and rooftop terraces intended to create shared outdoor space. The architecture and press materials list roughly 269 leasable units and just under 400,000 square feet of finished space, and highlight brick detailing and layered materials meant to echo nearby Boylan Heights. Cline's announcement of the project includes a Blue Heron statement saying the team is "excited to break ground and can’t wait to welcome residents to Rosewood," presenting the development as a connector between neighborhoods. The design team credits Lindsey Kretchman at Cline with architecture and Lee Starke on interiors.
Site, permits and what the city record shows
City planning documents filed for the West South Street administrative site review show the site covers about 90,604 square feet, roughly 2.08 acres, and list a proposed 270 units and approximately 402,552 square feet of construction, according to the City of Raleigh permit packet. The ASR includes a proposed parking layout of about 257 spaces, along with stormwater and landscape plans prepared by WithersRavenel and an amenity-area calculation tied to the site's footprint. Those permitting documents were first submitted in mid-2024 and represent the administrative review materials the city is using to evaluate the proposal. The small discrepancy between the ASR’s 270 units and the architect’s 269 leasable units is typical as projects move from permit drawings to marketing materials.
How Rosewood fits into a fast-changing West End
The Rosewood is one more entry in a downtown pipeline that local reporting says totals more than 2,000 apartment units built, proposed or under construction, a pace that has stirred both excitement about walkability and concerns about rising housing costs. Axios and local business coverage point to projects such as Maeve, The Weld and The Row as examples of the rapid change reshaping this edge of downtown. City officials and developers argue that added density near Dix Park can support more retail and better connections between neighborhoods, while housing advocates are calling for clearer affordability commitments in new developments. With Blue Heron preparing to break ground, neighborhood leaders and planners will be watching as the West End’s built environment evolves over the next two years.




