

























































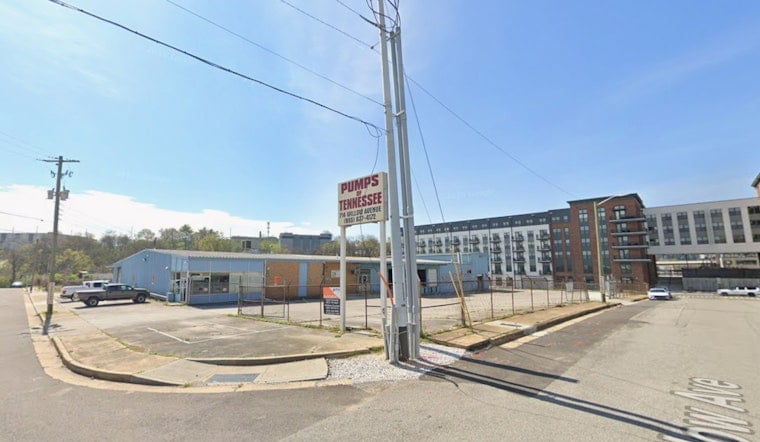
A Pennsylvania development group is sizing up a big play just east of the Old City, pitching a seven-story luxury apartment building that would wrap the Patton Street block between Florida and Georgia streets and look out at Covenant Health Park. The plan calls for roughly 245 apartments, ground-floor retail and a three-level parking podium tucked underneath and behind the homes above. The design is set to go before the Knoxville-Knox County Design Review Board on July 15.
According to filings with Knoxville-Knox County Planning, case 6-A-26-DT proposes to redevelop 250 Patton St with a seven-story mixed-use structure. The building is shown with a two-story brick base, upper floors clad in fiber-cement and metal panels, and about 3,400 square feet of retail space at the northwest corner. Staff documents say the package includes a three-story garage with about 263 spaces and that the project meets the DK-W (Downtown Knoxville Warehouse) district’s dimensional and design standards. Planners note the board will still need to wrestle with the building’s massing and decide whether the architect has done enough to break the structure into pedestrian-scale chunks.
Who’s behind the proposal
Local reporting by the Knoxville News Sentinel identifies the applicant as Alpha Residential, a Pennsylvania-based development group, and notes the company hopes to break ground in roughly six months if approvals and permitting fall into place quickly. The News Sentinel reports this would be Alpha Residential’s first project in Knoxville and that the exterior is expected to feature a Knoxville Giants mural and artwork honoring Forest “One Wing” Maddox, an effort to tie the new construction to local history. Coverage also indicates the first floor is planned for retail, with leasing and amenity areas shifted to the levels above.
Amenities and design
The case packet from Knoxville-Knox County Planning lays out a program that puts leasing and lobby space on the ground and mezzanine levels, with indoor and outdoor amenity areas on the second floor and a courtyard perched above the parking podium. The materials describe a fitness area and shared resident spaces, plus storefronts and entries arranged to keep the sidewalk active instead of deadening it with blank walls. Garage access would come off Florida Street, while service and loading would be routed from Georgia Street, an attempt to keep the Patton Street side as pedestrian-oriented as possible.
Where this fits in the stadium district
The proposal arrives as Covenant Health Park and its surrounding district keep evolving after the stadium’s 2025 opening, according to Covenant Health, and as new restaurants and housing continue to fill in the Old City. Neighborhood coverage highlights Sevierville-based Iron Forge Brewing and soul-food spot Jackie’s Dream among the early operators near the ballpark, per Inside of Knoxville, while commercial reports have flagged hotels and other residential projects proposed for the broader stadium district. That growing cluster is what local leaders point to when they talk about creating year-round foot traffic and not just game-day surges, and it is also what critics cite when they raise alarms about parking strain and congestion whenever the stadium lights come on.
The Design Review Board is scheduled to hear the application on July 15. If the board signs off on the design, the developer’s next steps would be permitting and site work, and representatives have floated an aggressive six-month schedule to start construction. Neighbors who want a say can review staff reports and the meeting agenda through the planning office ahead of the hearing and submit comments through the channels listed on the city’s planning site. How the board and permitting staff resolve questions about building mass, materials and event-day circulation will help determine whether this block turns into a new walkable, mixed-use edge of the stadium district or simply another dense rental complex with a lot of cars hunting for spaces on game nights.


