

























































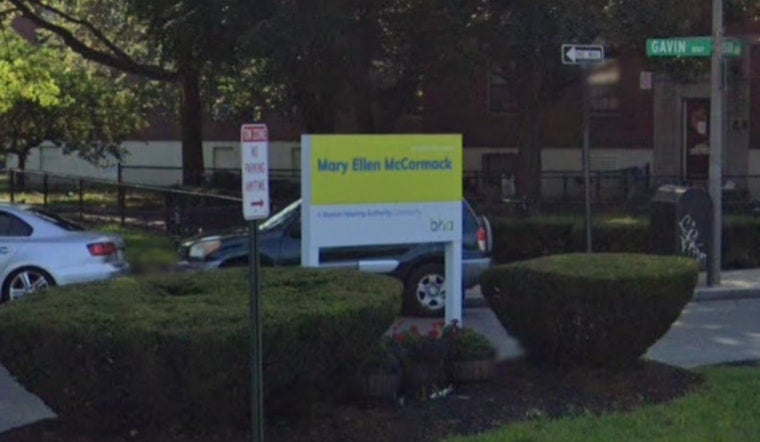
Boston’s oldest public housing project is about to look a lot less like a 1930s time capsule and a lot more like the city’s climate future. The Mary Ellen McCormack complex in South Boston is slated for a climate-first overhaul that will lift new buildings above projected flood lines and replace aging units with all-electric apartments, new parks, rain gardens and ground-floor shops. The complex, built in the 1930s, will be remade as a mixed-income neighborhood, with current residents guaranteed a right to return.
Under a two-phase, roughly $2 billion master plan led by WinnCompanies and the Boston Housing Authority, the redevelopment will deliver about 3,300 mixed-income homes and replace the site’s roughly 1,016 public housing units, with relocation plans designed to prioritize direct moves into new apartments, according to the Boston Housing Authority. Phase One, already approved by the city, includes 1,310 apartments, 33,000 square feet of retail and a 17,500-square-foot community center tucked into the preserved boiler building.
Design And Climate Measures
Project designers say resilience is baked into the plan. New buildings are set to sit above projected 2070 flood levels, and site grades will rise by roughly five to seven feet. Phase One buildings are being designed as all-electric, high-performance homes. The landscape plan layers in rain gardens, infiltration trenches and sloped planters to help stormwater soak into the ground instead of rushing into the street.
Reporting by Yale Climate Connections describes how the design aims to keep stormwater on site and protect resident systems from future surge events. Detailed planning documents on CoUrbanize illustrate potential rain garden locations and subsurface infiltration chambers.
Design Team On Resiliency
“Our goal is not to erase the past, but to build upon it,” Devanshi Purohit told Multi-Housing News, explaining how the team kept select mature trees and carved out roughly 2.5 acres of new public green space to give residents more shade and cooler outdoor areas. Purohit, who led master planning at CBT Architects, said the redevelopment is meant to balance preservation with modern systems and expanded resident services in the new community, according to the reporting.
What Residents Will See Next
The first new building on deck, Building A, is expected to offer about 94 apartments and is slated to be ready this fall, giving some households the chance to move directly into replacement units, the Boston Housing Authority says. Construction began earlier this year and will stretch out over the next two decades, Multi-Housing News reported, and developers say the full buildout will create thousands of construction and permanent local jobs.
Why It Matters For Boston
City officials are treating the McCormack overhaul as a test case for how Boston can build badly needed housing while shoring up its waterfront neighborhoods against climate risks. The project lines up with Boston’s broader preservation and decarbonization goals. Boston.gov notes that the city is pushing electrification and climate-ready retrofits so that affordable homes stay comfortable and resilient as temperatures and sea levels rise.
Officials say the project will also deliver the 17,500-square-foot Billy McGonagle Community Center, new space for small businesses and expanded resident services, while creating thousands of construction and permanent jobs. Project details on MEM Redevelopment and a press release from WinnCompanies outline relocation timelines, resident resources and what comes next for the South Boston complex.





