

























































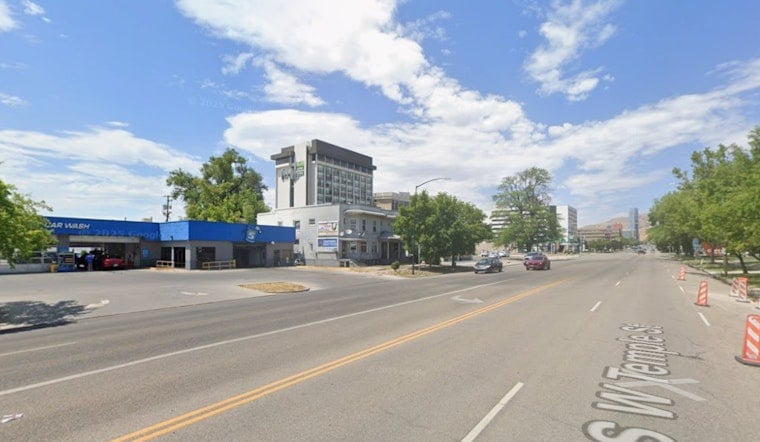
A developer submitted plans to Salt Lake City on Tuesday for The Hank, a 21-unit for-sale condominium project proposed at 662 S. West Temple in the Central 9th neighborhood. The four-story building would stand just over 51 feet tall on a tight 0.19-acre lot, replacing a small multifamily property with condos aimed at buyers rather than renters.
According to Building Salt Lake, the project is designed by architect Jarod Hall of di'velept design, and would sit southeast of the Lattice Apartments and the former Red Lion Hotel site, along a stretch of West Temple that has become one of the busiest infill corridors in the city.
A Rare For-Sale Play in a Rental-Heavy Corridor
The Hank's 21 homes would break down into 12 one-bedroom units and nine two-bedroom units, spread across seven apartments per floor on levels two through four, per the filing. Four south-facing units on the second floor would get private patio space, while units on the upper floors would go without outdoor patios. Residents would also share a rooftop deck, according to the plans submitted to the city.
Hall wrote in the design review application that homeownership offers residents security and financial benefits that the rental-dominated Central 9th market generally doesn't provide. The push toward owner-occupied "missing middle" housing has become a growing focus for di'velept design, as Salt Lake City's urban core has leaned heavily on rental apartments in recent years. Hall is also behind the redesigned Van Buren project on 300 West, which Hoodline reported turned into a slimmed-down redesign with 199 affordable, family-sized units earlier this year.
Ground-Floor Rules Pose the Project's Biggest Hurdle
The parcel is zoned D-2, Salt Lake City's Downtown Support District, which has required 80 percent active ground-floor frontage since a July 2023 update meant to stop developers from filling street-facing windows with private lobbies, gyms, or mailrooms, according to the Salt Lake City Council Office. The Hank is seeking a single design-review modification to that standard, since its ground floor would be dominated by the building lobby, an elevator, and two sets of stairs rather than retail space.
Under D-2 zoning, buildings up to 65 feet are allowed by right, while anything up to 120 feet requires Planning Commission approval through design review, per the Salt Lake City Planning Division. At just over 51 feet, The Hank falls well under even the by-right threshold, meaning the ground-floor exception, not the building's height, is the project's real test before commissioners.
A Block Shaped by a Scrapped High-Rise and Micro-Units
Central 9th traces back to the Redevelopment Agency's "West Temple Gateway" initiative, a push to build walkable, transit-oriented density between 600 South and 1000 South, according to Building Salt Lake. The neighborhood's biggest recent swing-and-a-miss sits right next door: Denver developer McWhinney abandoned plans for a 35-story residential tower on the former Red Lion Hotel site in early 2024 and listed the 4-plus-acre parcel, the outlet has also reported. What remained of the old hotel itself was converted in 2023 into Lattice Apartments, 184 studio micro-units aimed at short- and mid-term stays, according to Cushman & Wakefield.
Future residents would live about one block from the 600 South TRAX station, which connects to UTA's Blue, Green, and Red lines and offers direct service to Downtown, the airport, and the University of Utah, per The Western Planner. That transit access helps explain why the project can get by with 18 parking spaces and bike racks placed west of the building.
Design Fixes and a Planning Commission Precedent
To offset the loss of active ground-floor retail, the applicants are proposing enhanced building materials, pedestrian-focused architectural articulation, and at least 60 percent transparent glazing along the West Temple facade, along with residential entrances oriented directly to the sidewalk. The design review application states that ground-floor retail space is difficult to accommodate given the building's narrow width and location, the filing shows.
Salt Lake City's Planning Commission has granted similar flexibility before: in September 2024, it approved a 345-unit South Downtown project that satisfied the active-use requirement with ground-floor artist studios instead of traditional retail, Building Salt Lake has reported. It remains unclear when commissioners will take up The Hank's request, since no screening of the proposal has yet been scheduled, according to the outlet's review of the filing.




