

























































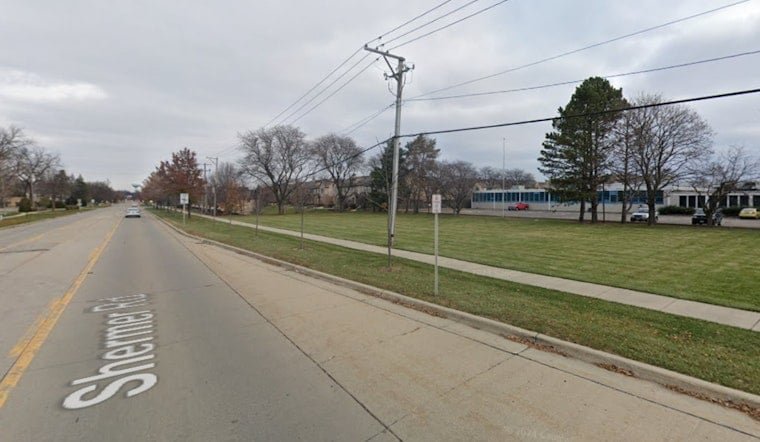
A 4.69-acre stretch of former industrial land at 1825 Shermer Road in Northbrook is about to become 53 new townhomes, after the Northbrook Board of Trustees granted final plat approval for the project on July 28. Site work and pre-sales for the development, dubbed Northbrook Row, are expected to begin this fall, putting the community roughly an 11-minute walk from the Northbrook Metra station.
The project comes from Lexington Homes, which announced the community near downtown Northbrook earlier this month, according to Urbanize Chicago. The plan mixes 33 single-family rowhomes with 20 townhomes from the builder's refreshed Mews series, and the Metra line connects directly to Chicago's Union Station, giving the site a commuter-friendly pitch that's rare for a former I-1 industrial parcel.
Getting there required the Northbrook Village Board to first rezone the site from Restricted Industrial to a Residential and Limited Commercial District, a conversion enacted through Ordinance No. 25-75 in November 2025, per the Village of Northbrook. Municipal approval also hinged on several zoning variations negotiated with local planning officials, including shrinking the required corner side yard setback along Stanley Street from 100 feet down to just 10 feet, and allowing a private interior street network with a sidewalk on only one side — accommodations the village says were necessary given the parcel's geometry and adjacent right-of-ways.
What's Inside the Two Home Types
The single-family rowhomes are built four to five units together per building, each spanning three levels with three bedrooms, two-and-a-half baths, private fenced-in yards and detached two-car garages, per the same Urbanize Chicago report. Interiors include expansive kitchen islands, built-in drop zones, upstairs laundry and flex rooms, and buyers can personalize with fireplaces, a fourth bedroom, additional full baths, concealed trash and recycling receptacle doors, or elevators. Those units range from 2,304 to 2,454 square feet and start in the low $800,000s.
The Mews homes offer a different layout: three levels of living with attached two-car garages, built around the Lotus and Juniper floor plans. Main living levels include a powder room, open-concept great room, kitchen island, walk-in pantry, and oversized balcony access, while upper floors house a primary suite, two secondary bedrooms, a full hall bath, linen closet, and laundry room. Mews buyers can add a fourth bedroom, powder room or third bath, and the finished lower-level flex areas round out units ranging from 1,954 to 2,278 square feet, also base-priced from the low $800,000s.
Both home types trace their design roots to Chicago. The rowhome layouts originated as three plans Lexington Homes first introduced at its Lexington Village development in the city's Avondale neighborhood, according to the same Urbanize Chicago account — marking the builder's first suburban adaptation of those urban floor plans, now reworked with private fenced yards and optional garage hall or breezeway connections.
Affordable Units and School Assignments
Under Northbrook's Affordable Housing in New Developments ordinance, Ordinance No. 2025-76 requires Lexington Homes to build and maintain eight affordable townhome units within the 53-unit project — one at Tier I income levels and seven at Tier II — a long-term compliance mandate laid out by the Village of Northbrook. Families moving in will be zoned to Northbrook-Glenview School District 30 for elementary and middle school, and to Glenbrook North High School, the article notes.
The site itself sits at the northeast corner of Shermer Road and Stanley Street, bordered by the Shermer Place residential subdivision to the north, industrial properties to the east and south, and single-family homes plus Fire Station 11 across Shermer Road to the west — a location that effectively bridges existing housing and the area's remaining industrial uses.
Part of a Bigger Shift Along Shermer Road
Northbrook Row isn't the only recent residential addition to the corridor. In July, the village celebrated the grand opening of Poupard Place at 1593 Shermer Road, a 48-unit supportive housing community for low-income residents and people living with disabilities built on village-donated land that drew more than 1,200 applicants. And back in January, Hoodline reported on another 53-unit Northbrook project — Pulte Group's The Reserve at the Brook, a 55-plus age-restricted townhome community at 3700 Dundee Road built on a former church site, with pricing in the upper $700,000s.
Not every nearby proposal has gone smoothly. Pulte Homes' August application to redevelop the historic 90,000-square-foot Meadow Plaza shopping center at 1901 Cherry Lane into 150 condominiums across three six-story buildings has stirred community pushback over density and the preservation of local businesses near downtown, according to the Village of Northbrook.
For buyers weighing the numbers, Northbrook Row's entry price sits well above local benchmarks. As of July, Northbrook's median home listing price stood at $677,500, while active townhouse listings averaged a median of $595,000, according to Movoto — meaning Northbrook Row's low-$800,000s starting price lands solidly above both figures even as the village works to diversify its housing stock along a major transit corridor.



