

























































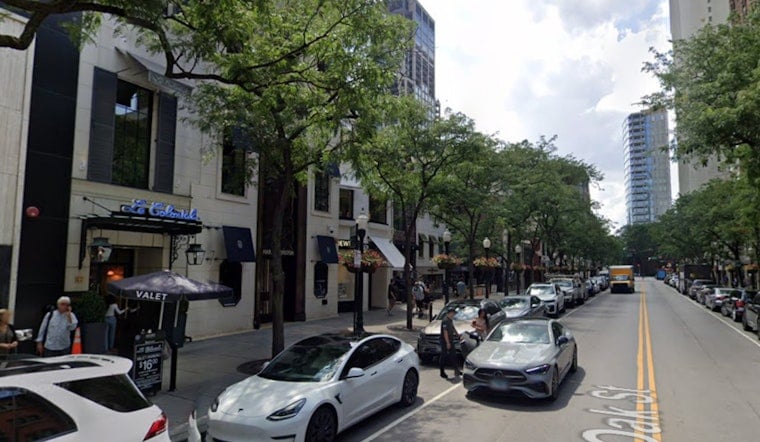
Chicago has issued a full building permit for an $8.1 million retail redevelopment at 67 E. Oak St. in Streeterville, clearing the way for a five-story multi-tenant building to be torn down and replaced with a sleek two-story flagship built for a single retail tenant. The project sits on the block between N. Michigan Ave. and N. Rush St., in the heart of the Gold Coast's luxury shopping strip.
According to Urbanize Chicago, the new structure will rise 36 feet, built lot line to lot line, with a large open floor plan, an elevator and restrooms tucked at the back, a trash room near the alley, and a grand staircase at the center leading up to the second floor. Myefski Architects designed the building, LG Group is serving as general contractor, and Taylor Excavating & Construction has been tapped to handle demolition and site clearing under a permit that has already been issued. The identity of the retail tenant remains confidential pending a formal announcement, though a lease has reportedly been signed, and the developer is expected to turn the finished space over for buildout in September 2027, per the same outlet's reporting.
While the tenant hasn't been officially named, real estate reporting from The Real Deal points to French luxury jeweler Van Cleef & Arpels as the likely occupant, which would be leasing roughly 3,500 square feet in the new 5,960-square-foot building. If accurate, the move would mark a relocation from the jeweler's current storefront next door at 65 E. Oak St., allowing the brand to build a standalone space with total control over its aesthetics along one of the city's premier luxury corridors.
A Record-Setting Neighbor Faces an Empty Anchor
That relocation carries financial stakes beyond the construction site. The Real Deal's reporting also notes that 65 E. Oak St., the building Van Cleef & Arpels currently occupies, was acquired in 2019 by German institutional investor Union Investment for $120 million — a deal exceeding $4,100 per square foot that still stands as the highest price per square foot ever paid for a Chicago retail property. Union Investment reportedly hired Newmark in late 2025 to line up a new anchor tenant for that building as its current occupant prepares to move next door.
The lot at 67 E. Oak St. carries its own layered history. Preservation Chicago's research shows the site began in the late 19th century as a four-story Victorian Richardsonian Romanesque residence, later serving as a rooming house, a 1953 pet bird shop called Hobby Breeders, and an art studio for Chicago surrealist painter Julia Thecla, before real estate figure Arthur Rubloff converted it to commercial use by 1949.
From Humphrey Campaign Stop to Luxury Storefront
In 1968, the building briefly served as the Chicago campaign headquarters for Democratic presidential candidate Hubert H. Humphrey, according to Preservation Chicago. Later that year, a $500,000 renovation added a modern glass facade, transforming the Victorian structure into the boutique shops and art galleries that included Distelheim Galleries — a name with lasting ties to the property. City filing records identify 67 E. Oak Street Partners LLC as managed by Ellen Distelheim, whose father, Dr. Irving Distelheim, opened the gallery at the address in the 1960s, meaning the same family has maintained stewardship of the lot across decades of Oak Street's transformation into a luxury district.
Before the building went vacant for this redevelopment, its retail spaces were occupied by custom haberdashery Ike Behar and tabletop decor boutique The Perfect Setting, according to REJournals, with CBRE representing the landlord in leasing those ground-floor spaces. The Chicago Plan Commission approved the site's Lake Michigan and Chicago Lakefront Protection Ordinance application in November 2025, confirming the property retains its DX-5 Downtown Mixed-Use zoning, a Floor Area Ratio of 5, and a 34.5-foot height cap.
Glass Facade Designed With Migratory Birds in Mind
The new building's front will feature a glass curtain wall system with bird-safe glazing, while the remaining facades will be opaque since they sit directly on the property's lot lines, per Urbanize Chicago. That glazing requirement lines up with design standards under Chicago's Sustainable Development Policy, which encourages bird-friendly glass along the Lake Michigan shoreline — a stretch of the Mississippi Flyway where reflective glass poses a well-documented collision risk for migrating birds, according to A-Z Animals.
The project fits a pattern playing out across the same block of Oak Street, where multi-tenant buildings are increasingly giving way to custom, single-brand flagships. Down the street, Razny Jewelers secured approvals to demolish 107 E. Oak St. and build a connected four-story flagship at 109 E. Oak St. featuring a dedicated two-story Rolex showroom, a project Hoodline previously reported. And in June, Ashkenazy Acquisition Corporation put the four-story building housing Prada's Chicago flagship at 30 E. Oak St. up for sale, another sign of the active investment climate along the corridor.
Construction at 67 E. Oak St. is expected to begin imminently now that the full building permit has been issued, with completion targeted for September 2027.





