

























































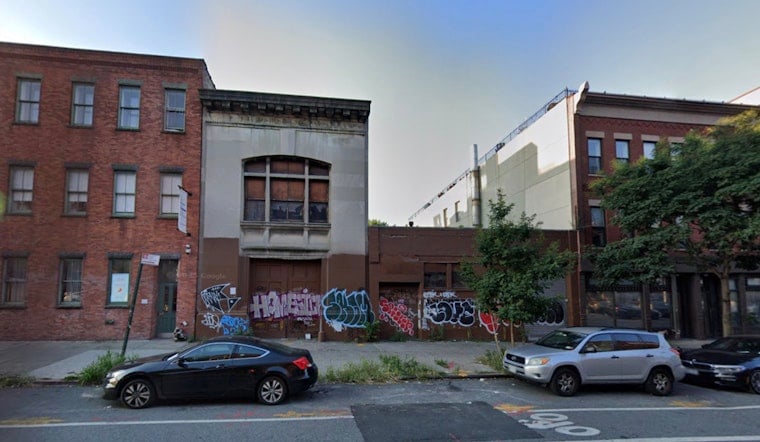
A 116-year-old firehouse on Greenpoint Avenue is getting a new life as the lobby of a six-story, 10-unit condominium, after New York City's Landmarks Preservation Commission signed off on a revised design for the site this week. The building at 122-124 Greenpoint Avenue, developed by Kings Capital Management, will rise 71 feet tall on a stretch of the historic district between Manhattan Avenue and Franklin Street, incorporating the restored facade and double-height interior of the former Ladder Company 106 firehouse as its residential entrance.
The commission voted to approve the revised proposal at its August 18 public meeting, according to New York YIMBY. That approval capped months of scrutiny that began after commissioners took no action on an earlier version of the plan at a May 19 hearing, instead sending the design back for a restudy of its rooftop massing, facade detailing, and retail base. The firehouse itself, built around 1910 in the Beaux-Arts style, served as quarters for FDNY Ladder Company 106 until the unit relocated to 205 Greenpoint Avenue in 1972, according to Nycfire.net.
What Changed After the May Rejection
At the May hearing, lead architect Thomas Barry of OPerA Studio Architecture defended an initial height proposal of 69 feet, 6 inches, but commissioners declined to act and asked for simplified rooftop massing and reduced street visibility, per Citizen Portal. The Historic Districts Council had also submitted testimony at that hearing raising concerns about rooftop massing and street visibility, recommending stronger facade materials such as stone or limestone.
The revised design responded on multiple fronts. Designers eliminated a curved sixth floor and set the penthouse level back 5 feet from the property lines, according to the same YIMBY report. They also raised the building's second floor by 2 feet to align with the firehouse's historic second-floor line, a move intended to preserve the majority of the historic floor plate while still fitting the new construction together with the old.
Shrinking the Elevator's Footprint
One of the more concrete fixes involved the building's elevator core, which was reduced in height so it now stops at the fifth floor instead of reaching the penthouse. The change was made specifically to decrease the shaft's visibility from the street, the report notes. Side walls were also simplified to plain brick running continuously to the rear of the building.
The commission's Certificate of Appropriateness came with conditions attached. The LPC required the applicant to work with commission staff on material substitutions, including replacing the penthouse roof terrace's planned glass railing with a metal one. That kind of swap is typical in the district: glass railings tend to draw objections from the LPC over their reflectivity within historic streetscapes.
Firehouse Facade Meets New Storefront
The firehouse's restored limestone facade and its refurbished apparatus door will remain intact and visible from the street, even as the rear portion of the two-story firehouse is demolished to make way for the new structure behind it. Next door, the one-story commercial building at 122 Greenpoint Avenue will be fully demolished; city records classify it as a “taxpayer” building, a type of single-story structure historically built to cover property taxes until a site's permanent development moved forward.
The ground floor will include 769 square feet of commercial space, with a storefront designed to feature a sign band, a crown, and powder-coated aluminum piers alongside larger, more distinct doors and windows. The finished building will also include a cellar amenity level and a 20-foot rear yard, according to the YIMBY report.
A District Built on Preservation Rules
The project sits within the Greenpoint Historic District, which the Landmarks Preservation Commission designated in 1982, placing roughly 43 acres and more than 360 historic structures under municipal preservation protections, according to the Historic Districts Council. The site itself, spanning Block 2563, Lots 23 and 25, carries R6A residential zoning with a C2-4 commercial overlay, per New York City municipal notices, rules that govern building bulk and ground-floor commercial use throughout the corridor.
OPerA Studio Architecture, which designed the Greenpoint project, has previous experience threading this kind of needle: the firm also completed a vertical expansion of a 125-year-old building at 501 President Street in Gowanus. The Greenpoint approval adds to a wave of residential activity along the same commercial strip; Hoodline previously reported on a separate six-story condo proposal replacing a former market building further east on Greenpoint Avenue. Open questions remain about the construction timeline, final unit pricing, and which commercial tenant might eventually occupy the ground-floor retail space at 122-124 Greenpoint Avenue.



