

























































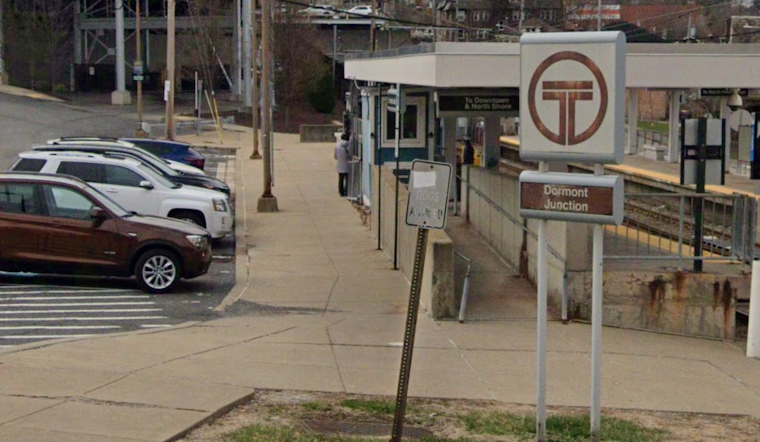
A proposed apartment tower could take over half of Dormont Junction’s free park-and-ride lot, and nearby residents are already warning that the borough may be trying to squeeze too much development into too little infrastructure.
The project could rise as high as eight stories beside the T station, replacing part of the parking area with housing and potentially adding hundreds of vehicles to streets where residents already struggle to park, according to WTAE-TV.
Parking And Sewers Drive The Pushback
Residents have raised concerns about parking, traffic, taxes and the capacity of Dormont’s sewer system. Bob Dawe said the borough already has difficulty accommodating existing cars, while Trey Papuga argued that the sewers could not handle the development at its proposed size.
The site is part of a long-planned transit-oriented development effort involving Pittsburgh Regional Transit, Dormont and Philadelphia-based Pennrose. PRT describes the proposal as a mixed-use, mixed-income community that would transform two surface lots near Dormont Junction, with the agency and borough retaining ownership through a long-term lease, according to PRT’s project page.
The Building Is Not Designed Yet
That distinction matters: No final building plan has been approved, and officials say the project remains in its earliest stages. A preliminary concept reported by WPXI called for roughly 180 mixed-income apartments across three buildings, including housing for seniors and families, plus about 162 parking spaces — numbers Pennrose stressed are not final.
The concept also includes affordable housing, with at least 15% of units tied to zoning requirements. Some residents are open to seeing the proposal develop, but they want safety, traffic, parking and financial questions answered before the borough gets anywhere near construction.
Negotiations Could Take Two Years
Dormont Council voted in June to enter exclusive negotiations with PRT and Pennrose, a step that starts a process rather than authorizes construction. PRT board documents say the project would include residential and commercial space along with open-air and underground parking, and that additional agreements would still require borough approval, according to the agency’s April meeting minutes.
Borough leaders say the next phase could last six to 24 months and include feasibility work, public engagement and design revisions. Daniel Webb said the assessment should examine safety, traffic and the project’s effect on Dormont’s tax base, while council leaders say the process is intended to address questions and dispel misconceptions before any final decision is made, WTAE reported.
For now, the fight is less about a building that is definitely coming than about whether Dormont wants to trade part of a heavily used commuter lot for denser housing near transit. The project’s next major test will be whether the promised studies and community conversations can convince skeptical neighbors that the parking, sewer and traffic math actually works.



