

























































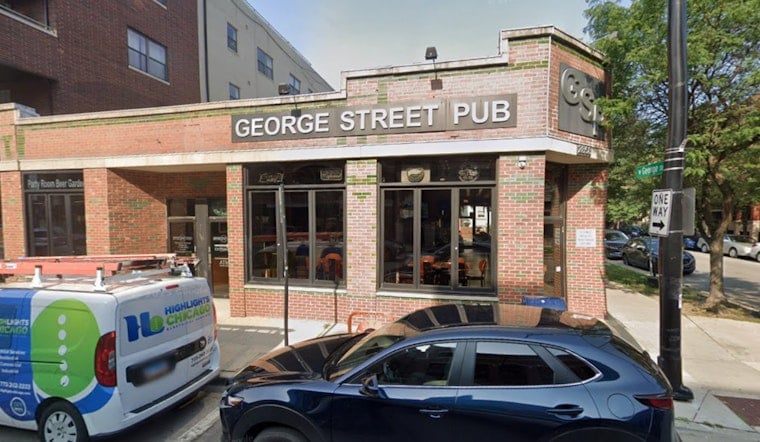
George Street Pub, the dog-friendly sports bar anchoring the corner of Halsted and George streets in Lakeview, could soon be torn down to make way for a four-story apartment building with 20 residential units and ground-floor retail. The existing one-story structure would be demolished to clear the site for the new development, according to plans filed for the property.
The proposal, first reported by Urbanize Chicago, comes from developer Contemporary Concepts Inc, which is seeking to rezone the site at 2858 N. Halsted St. from B3-2 to B2-3. That reclassification would raise the allowed floor area ratio on the property from 2.2 to 3.0 and allow ground-floor residential units by right, changes generally restricted under the current commercial zoning, per the City of Chicago. The site currently houses George Street Pub, a long-running neighborhood bar known for its outdoor patio, according to Time Out Chicago.
What the Building Would Look Like
The proposed structure would stand approximately 56 feet tall, designed by Eckenhoff Saunders Architects, a Chicago firm founded in 1983 that has also worked on Fulton Market's Hyatt House and a residential proposal at 925 W. Belmont, according to Eckenhoff Saunders. The building's upper floors would each hold six residential units, while the ground floor would include two additional units alongside a residential entry fronting West George Street and 1,367 square feet of retail space wrapping from Halsted onto George.
The unit mix calls for 10 two-bedroom apartments, six three-bedroom units, three studios, and a single four-bedroom unit, per the plans. Residents would also have access to a shared rooftop deck. Notably, the plan includes zero vehicle parking spaces, a possibility made feasible under Chicago's updated transit-oriented development rules, which took effect as part of parking reform legislation passed in July 2025 and allow residential projects in designated Transit-Served Locations to eliminate off-street parking requirements by-right, according to the Law Bulletins.
Transit Access and Affordable Housing Requirements
The site sits directly on the CTA #8 Halsted bus route and within walking distance of the CTA Brown and Purple Line stop at Wellington, a location that underpins the no-parking design, the same Time Out Chicago report notes. Because the proposal requires a rezoning, it must also comply with Chicago's 2021 Affordable Requirements Ordinance, which mandates that residential developments needing City Council zoning approval in higher-income neighborhood zones set aside 20 percent of total units as affordable housing for at least 30 years, according to the City of Chicago Department of Housing. The developer plans to designate four of the 20 units as affordable to satisfy that requirement.
Political Path Forward
Before construction can begin, the project needs sign-off from 44th Ward Alderman Bennett Lawson, who took office in May 2023 after 15 years as ward chief of staff and now serves as Vice Chair of the City Council Committee on Zoning, according to Wikipedia. The Committee on Zoning and the full Chicago City Council must also approve the project. Because rezoning decisions in Chicago traditionally fall under aldermanic prerogative, Lawson's support — shaped in part by community feedback on the loss of George Street Pub and the zero-parking design — will likely determine whether the project advances.
A Familiar Playbook for This Developer
Contemporary Concepts has built a track record of similar zero-parking, transit-adjacent projects on the North Side. The company recently won City Council approval for the redevelopment of the former Leon Hotel at 2701 N. Clark St. in Lincoln Park, a project with 25 apartments, five affordable units, and no vehicle parking, according to Chicago YIMBY. The developer also co-developed Low-Line Commons, a 95-unit Lakeview apartment complex completed in 2024 at 3431-49 N. Ashland Ave. that sold to Highland Real Estate Partners in November 2025 while at 98 percent occupancy, per REBusinessOnline.
The Halsted Street proposal is not the only project pairing Contemporary Concepts with Eckenhoff Saunders. In July, the firm filed plans for another North Side residential building, a five-story, 24-unit infill project at 1720 N. Clybourn Ave., also designed by Eckenhoff Saunders, according to Urbanize Chicago. Contemporary Concepts also served as general contractor on Aberdeen Crossing, a 99-unit West Town development that Hoodline reported was nearing opening ahead of an April retail deal.





