

























































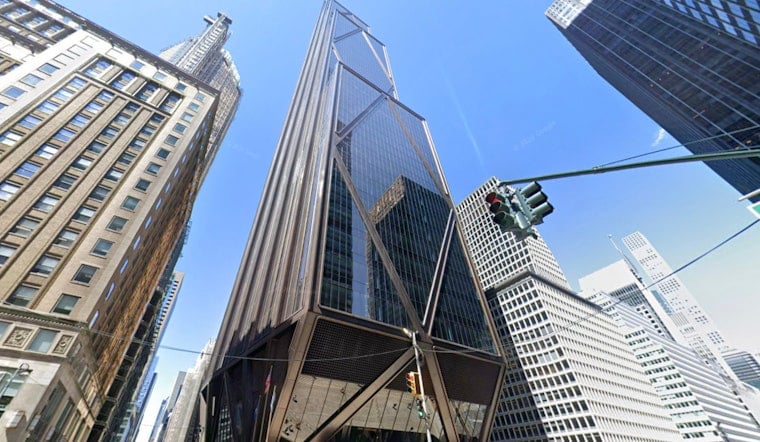
JRM Construction Management's interior build-out inside JPMorgan Chase's new global headquarters at 270 Park Avenue has been named ENR New York's Best Project in the interior category, recognizing the employee-owned firm's work across 28 floors and more than 1.3 million square feet of office and amenity space in the heart of Midtown Manhattan.
The recognition, reported by the New York Real Estate Journal, celebrates both the scale and technical achievements of the project as well as the people and partnerships behind its delivery. JRM executed the complex workplace and amenity environments inside the 60-story, 1,388-foot tower that JPMorgan Chase officially opened in October 2025, a building designed to hold up to 14,000 employees across 2.5 million square feet, according to JPMorgan Chase.
Keith Frerichs, cited in the same report, said the project exemplified a true partnership between client, consultants, and contractor, adding that the project's success was driven by every team member's commitment to JRM's core values. The firm also congratulated and thanked the entire JPMorgan Chase project team, per the same account.
A Supertall Built Over Grand Central's Tracks
The interior scope JRM tackled was shaped by an unusual structural puzzle below street level. To clear the dense web of subterranean train tracks serving Grand Central Terminal and Grand Central Madison, architects and engineers configured the tower's base with fan-like splayed columns that lift the structure 80 feet off the ground onto limited bearing points, according to Architectural Record. Structural engineer Severud Associates won the 2025 SEAoNY Excellence in Structural Engineering Award for that superstructure design, the outlet notes.
Getting to that point required clearing the site first. The tower's predecessor, the 52-story Union Carbide Building completed in 1960 and designed by SOM's Natalie de Blois and Gordon Bunshaft, was dismantled piece-by-piece between 2019 and 2021 in what was documented as the largest voluntary building demolition in world history, according to 6sqft. The new tower also became the first project completed under New York City's 2017 Greater East Midtown Rezoning, incorporating 666,766 square feet of development rights purchased from Grand Central Terminal for $208 million alongside a $50 million transit infrastructure contribution, per ENR.
Inside The Exchange: Airstream Juice Bar And Suspended Hoods
Within its build-out scope, JRM delivered a hospitality-driven amenity floor called The Exchange, featuring a 19-station gourmet food hall inspired by restaurateur Danny Meyer, along with Morgan's Irish Pub and brand partners including Sweetgreen, Daily Provisions, and Starbucks, according to the New York Real Estate Journal. Designed in collaboration with STUDIOS Architecture and Gensler, the food hall serves as a primary culinary hub for the building's workforce, the outlet reports.
The technical demands behind that space were considerable. Crews suspended 13 custom cooking hoods 28 feet above the food hall floor, installed 27-foot craned structural studs, laid 30,000 square feet of end-grain Bavarian white oak flooring, and hoisted a restored 1969 Airstream trailer into the building to serve as a juice bar, the same report notes. JRM coordinated those trades within an active high-rise construction environment alongside core-and-shell contractor AECOM Tishman.
The interior work also involved close coordination with a broader design and engineering team. JRM carried out the build-out in collaboration with architecture firms Gensler and STUDIOS Architecture, along with MEP engineering firm Jaros, Baum & Bolles, which served as the tower's overall MEP engineer integrating smart building systems across all tenant floors, according to Engineering News-Record. JRM itself ranked 89th nationwide on ENR's 2026 Top 400 Contractors list, with more than $1.5 billion in annual construction revenue, per the same publication.
A Net-Zero Tower Reshaping Midtown East
Beyond its interiors, 270 Park Avenue operates as North America's largest all-electric commercial tower with net-zero operational emissions, powered entirely by renewable hydroelectric energy sourced from New York State, according to Architectural Record. The building also features AI-controlled HVAC systems, advanced air filtration, and 2.5 times more ground-level public plaza space than the demolished structure it replaced, the outlet notes.
The headquarters' completion has rippled outward into the surrounding blocks. JPMorgan Chase is consolidating its regional operations into a tightly clustered Midtown East campus centered on Grand Central Terminal, a shift that has already spurred a glass reskin at the bank's neighboring 383 Madison Avenue tower. That momentum has coincided with a wave of Midtown East real estate activity in the district reshaped by the 2017 rezoning that made 270 Park Avenue possible.



