

























































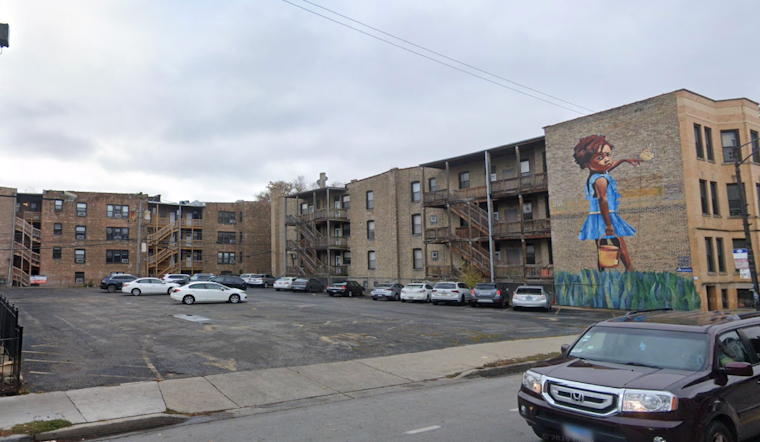
A surface parking lot on Irving Park Road that has sat mostly empty since the late 1990s could soon become a five-story building packed with apartments, retail space and a rooftop deck. Developer Nikola Delic is proposing a mixed-use project at 1429 W. Irving Park Rd. in Lakeview that would bring 36 residential units and 4,400 square feet of ground-floor retail to a site currently used for parking.
The project, first detailed by Urbanize Chicago, calls for a five-story building near the intersection of West Irving Park Road and North Janssen Avenue, standing approximately 55 feet tall. The building was designed by MC & Associates, per the outlet's reporting, and would sit mid-block between North Southport Avenue and North Janssen Avenue, close to the historic Graceland Cemetery and about four blocks north of the Southport Corridor, according to Chicago YIMBY.
What the Building Would Include
The 0.34-acre lot has functioned as surface parking since at least January 1998, when property records reviewed by Zillow show it last sold for $700,000. Under the current proposal, the ground floor would house an interior garage with 14 parking spaces, a bike storage room with 36 bike parking spaces, and a residential lobby flanked by two commercial spaces facing the street, per the same Urbanize Chicago report.
Above the ground floor, the residential levels would include nine units per floor, adding up to 36 apartments total. The unit mix breaks down to four studios, four one-bedroom units, 20 two-bedroom units and eight three-bedroom units, the outlet's filing summary indicates. Chicago YIMBY separately reports that the design incorporates private balconies for most units, a shared rooftop deck, and a planned community mural on the building's eastern elevation.
Parking and Alley Access
Beyond the 14 spaces inside the building, 11 more parking spaces would sit outside along the alley, bringing the total to 25 parking spaces for the development. According to a 46th Ward newsletter, the design would eliminate an existing driveway curb cut along Irving Park Road entirely, routing all vehicle traffic for those 25 spaces into the rear alley instead — a change the newsletter notes is meant to reduce sidewalk interruptions and improve pedestrian safety along the commercial corridor.
The site sits along a stretch of Irving Park Road served by CTA Bus route 80 and located about 0.4 miles north of the CTA Brown Line's Southport station, according to commercial listings reviewed by LoopNet. Nearby storefronts on the same block, including a 7,040-square-foot retail center at 1459-1469 W. Irving Park Rd., currently operate under the existing B3-2 zoning and see heavy foot traffic tied to nearby Wrigleyville and the Southport Corridor, the listing service notes.
Zoning Change and Affordable Housing Requirement
To build at this scale, Delic is seeking to rezone the parcel from B3-2 to B2-3. That shift would raise the site's allowable Floor Area Ratio from 2.2 to 3.0, permitting the higher-density residential construction above ground-floor retail that the project calls for, per city zoning rules. It is not the developer's first attempt at this kind of change — city zoning records from June 2022 show Delic previously applied to rezone a property at 4333 N. Western Ave. in North Center from B3-2 to B2-3 for a separate four-story residential project.
Because the rezoning falls under Chicago's Affordable Requirements Ordinance in a high-opportunity area like Lakeview, the developer must set aside 20% of the units as affordable housing. That mandate is why seven of the 36 apartments are planned as affordable units meeting ARO requirements, per city housing rules.
Approval Process and Community Input
Before construction can move forward, the proposal needs sign-off from the Chicago City Council's Committee on Zoning, the full City Council, and 46th Ward Ald. Angela Clay. Clay's office has already begun soliciting neighborhood feedback: in late July, her office and the Southport Neighbors Association hosted a community presentation on the project at Guthries Tavern, according to the 46th Ward newsletter. A public feedback survey tied to that presentation remains open through Monday, August 10.





