

























































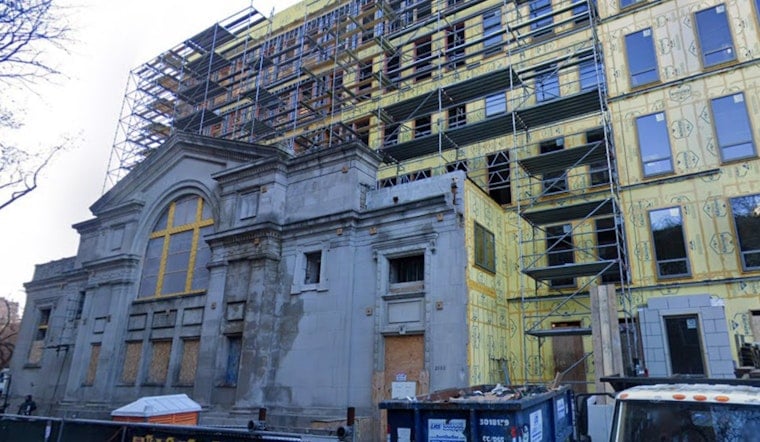
The six-story condominium addition rising inside the shell of the Second Church of Christ, Scientist at 2700 N. Pine Grove Avenue has topped out, with windows installed and brickwork completed as the long-running Lincoln Park redevelopment inches toward finishing its exterior. Corner units still need their open terraces finished, and elevator work continues inside, but the project that has occupied the historic church site since the mid-2020s is visibly closer to done.
Facades Preserved, But Not the Dome
According to Chicago YIMBY, which has tracked the project since permits were first pulled, the redevelopment preserves the church's east, west, and south Beaux-Arts facades while adding 22 dwelling units behind them. Booth Hansen drew up the construction plans, and Ogden Partners is redeveloping the former church, with MC Construction serving as general contractor. Photographer Daniel Schell has documented the site's progress across multiple visits, including checkpoints in September 2025 and as far back as May 2025.
The building was completed in the early 1900s and designed by architect Solon Beman, who was commissioned for Christian Science churches nationally after his work on the 1893 World's Columbian Exposition, according to the Pullman State Historic Site. Beman also designed Chicago's Pullman neighborhood and the Fine Arts Building on Michigan Avenue. Preservation Chicago named the church one of the city's “7 Most Endangered” historic buildings in 2019 after the congregation listed it for sale, leaving it without protection from potential full demolition, per the preservation group.
The interior tells a different story than the exterior. The former church's interior was gutted, and Preservation Chicago considers the project a partial loss because the building's historic central sanctuary and grand dome were completely demolished, even though the three exterior facades survive. In 2020, the organization says it had secured interest from a major philanthropic foundation willing to purchase and restore the church into a community cultural arts center while maintaining worship access — but the congregation instead chose to monetize the property through real estate redevelopment.
Why the City Couldn't Step In
Chicago's 1987 landmark ordinance bars religious buildings from being designated official Chicago Landmarks without the owner's explicit consent, a rule that left the church vulnerable once its congregation decided to sell, according to reporting cited by the Chicago Tribune. That consent requirement has driven a broader wave of historic Chicago church sales and residential conversions across the city in recent years.
Construction has moved through several visible phases since MC Construction received its first permit in June 2023, which allowed the contractor to begin erecting steel. Schell's photography captured steel rising inside the structure in November 2024 while temporary supports propped up the front facade, following early foundation work in May 2024. Two permits were issued in June to install a pair of passenger elevators, each rated for 3,500-pound capacity, that will access all seven levels of the building including the basement.
Scaled-Down Design, Luxury Units
The project was originally planned as a seven-story, 26-unit building before community opposition and feedback from Chicago planning officials pushed the design down to six stories and 22 units, according to Chicago YIMBY's earlier coverage of the permit process. All 22 units are three-bedroom luxury floor plans ranging from 1,945 to 3,051 square feet, with top-floor residences getting private rooftop decks, the outlet has reported. The plans also call for 17 bicycle parking spaces alongside a 31-car underground garage.
That garage is designed with 31 dedicated electric vehicle charging stations — enough for every parking spot — accessed by a vehicular ramp from the rear alley, reflecting the kind of amenities increasingly standard in new luxury Chicago condo builds. To satisfy the city's affordable housing rules, the development team arranged to subsidize one off-site affordable unit within two miles for households earning up to 50 percent of the area median income, while paying a fee in lieu for a second required unit rather than building it on-site.
Congregation Waiting to Return
Throughout construction, the Second Church of Christ, Scientist congregation has held its Sunday services and Wednesday meetings entirely over Zoom, according to Preservation Chicago. Once the project wraps, the congregation is set to return to a downsized 4,772-square-foot ground-floor space within the new building — a sharp reduction from its original sanctuary, but one that keeps the congregation on-site while lowering its maintenance burden. It remains to be seen how the transition back to in-person worship will go after years of remote-only meetings.



