

























































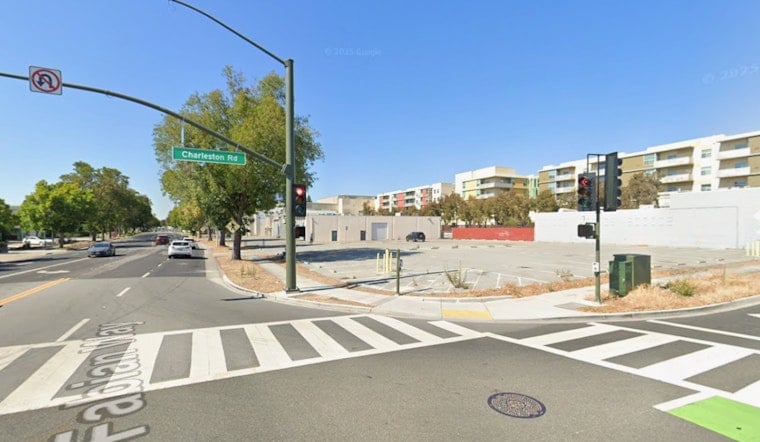
A seven-story, 273-unit apartment building proposed for 3997 Fabian Way in Palo Alto is drawing sharp objections from neighbors at the adjacent Oshman Family Jewish Community Center and the Moldaw Residences senior living facility, who packed an August 20 hearing to warn of shadows, traffic delays and security risks. The Architectural Review Board took no formal vote that night, leaving the project's fate to work through environmental review before landing on the desk of a single city official.
The proposal from Juno Realty Partners would consolidate six existing parcels in a General Manufacturing zoning district into one site, demolishing two commercial buildings at the corner of Fabian Way and East Charleston Road, according to Palo Alto Online. The design calls for five stories of apartments stacked above two stories of parking, exceeding the roughly 147 units the city had projected for the combined parcels. Twelve of the 273 units, or 5% of the development, would be reserved for very-low-income families.
Zach Bodner, CEO of the Oshman Family Jewish Community Center, told the board that some units would have a direct line of sight to the JCC's outdoor pool, raising security concerns. He said future residents could project antisemitic or intensely anti-Israel messaging toward the pool area, even as he acknowledged that residents have a right to express political views from their own homes.
Seniors and Architects Push Back on Design
Seniors from Moldaw Residences also spoke against the project, raising health and safety risks tied to its scale and proximity, per the Palo Alto Online account. Randy Popp, an architect and former Architectural Review Board member, said officials should examine the design's consequences more closely. Not every speaker at the hearing opposed new construction outright — some said they support new housing at the site, while Marton Jojarth appealed to civility and collaboration in the debate. Board members themselves encouraged the developer to weigh neighborhood concerns, though the same report notes they had limited authority to alter the project's design or structure. Kendra Rosenberg said architecture should take neighbors and the city's broader fabric into account when projects of this scale move forward.
Part of that limited authority traces back to state law. Juno's application requested eight separate waivers under California's State Density Bonus Law, including exemptions for height, daylight-plane requirements, upper-story stepbacks and parking, according to SF YIMBY. City staff noted that enforcing Palo Alto's local daylight plane standard alone would shrink the project by 30 units. To address shadow concerns raised by Moldaw residents, the applicant designed the building's parapet facing the senior community to sit lower — about 89.5 feet — than the building's overall 95-foot maximum height at its highest corner.
Why the City's Hands May Be Tied
The project's leverage rests on Builder's Remedy, a state-law provision triggered when a city misses the deadline for its state-mandated eight-year housing plan. Palo Alto's 6th Cycle Housing Element was not certified by the California Department of Housing and Community Development until August 20, 2024, ending a period when developers could file such applications. Juno has kept an alternate, tolled Builder's Remedy application active for an eight-story, 350-unit version of the project with 70 affordable units, according to SF YIMBY, giving the developer a fallback if Palo Alto rejects the smaller plan. City staff cautioned the board that this backup filing remains on record even as the 273-unit version moves through review.
Developers commonly use Builder's Remedy applications as backstops when their primary projects face opposition, and the tactic limits a city's ability to deny qualifying projects outright. Under Government Code Section 65589.5(d)(5) of the state's Housing Accountability Act, Palo Alto could only force a redesign or deny the project if it establishes, through a preponderance of evidence, that it creates a specific, direct and quantifiable public health or safety impact that cannot be feasibly mitigated, per the City of Saratoga. The city could still appeal a final decision on the Fabian project based on the health and safety concerns raised by neighbors, though the bar for prevailing is high.
What Happens Next
With no vote taken at the study session, the Fabian Way application now heads into environmental analysis before reaching Planning and Development Director Jonathan Lait, who could approve the project administratively. The stakes extend beyond the impact fees alone: the development is projected to generate roughly $11.73 million in total municipal impact fees, including about $2.65 million earmarked for affordable housing, per Palo Alto Online's reporting on the August 20 hearing.
The debate over 3997 Fabian Way echoes a broader pattern playing out across Palo Alto, where an 8-story tower on San Antonio Road has faced similar neighbor pushback over traffic and emergency access, and where the city council hopes to build an entirely new residential neighborhood around that corridor, with nearby projects at 762, 788 and 800 San Antonio Road adding 228, 168 and 174 units respectively. Palo Alto is under a state mandate to accommodate 6,086 new residential units by 2031, including 2,452 designated for low- and very-low-income households, a quota that continues to push commercial and manufacturing parcels like the one on Fabian Way toward high-density housing despite local objections.




