

























































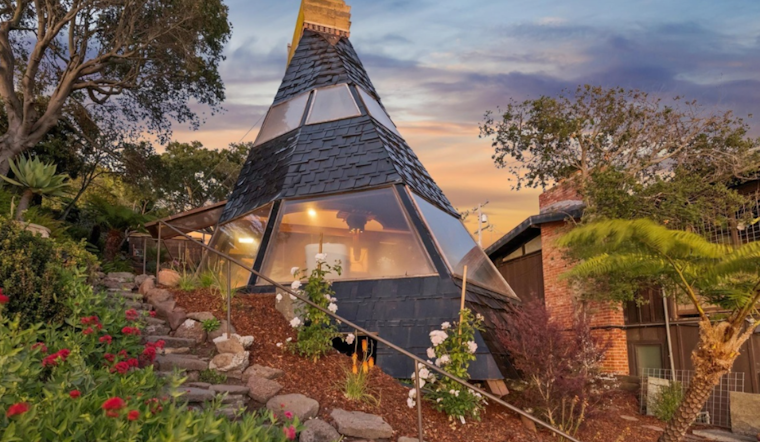
A hand-built house made of amber-colored plexiglass and shingles, perched above San Francisco Bay in Point Richmond, spent just 18 days on the market before entering pending status after drawing six competing offers. Lumiere House, listed at $899,000, was designed and built roughly 50 years ago by architect Walter Thomas Brooks and his family, and it had never previously hit the public market.
The 1,186-square-foot home at 331 Western Drive was built in the early 1970s by Brooks along with his wife, Jean, and their children, according to The Independent. Brooks acquired the 6,500-square-foot plot after a client passed on it, and professionals completed the rough construction before the Brooks family finished the finer details themselves. His daughter, Carrie Brooks, helped build the house as a teenager, working alongside her brother to attach the plexiglass shingles to the structure using scaffolding.
An Architecture Inspired by Light
Brooks developed the concept for Lumiere House through years of experimenting with natural shapes and light, and he was inspired in part by plexiglass he encountered at a 1967 exhibit in Montreal, per the same report. He studied ancient structures, particularly those in Mexico, and in an interview published by SFGATE, Brooks described designing the home around an “Architecture of Light,” drawing on crystalline structures, teepee forms, Mayan temples, and shipbuilding. That vision produced a prow-shaped front, a crow's nest, and a drop-down platform bed.
The house also carries the imprint of a plan Brooks never got to build: a spiral museum that never came to fruition. He went on to work on a line of California petal houses, part of a career the Eichler Network says was defined by a nature-inspired architectural style. Brooks, born in Illinois, founded his own architecture firm in 1965 after training under some of the era's most influential modern architects.
Trained Under Bay Region Masters
Before striking out on his own, Brooks completed apprenticeships during the 1950s and 1960s under Skidmore, Owings & Merrill, Mario Corbett, Wurster, Bernardi & Emmons, and John Hans Ostwald, according to records held by the UC Berkeley College of Environmental Design. Even earlier, at just 23 years old in 1950 while working for Anshen & Allen, Brooks designed the circular site plan for developer Joseph Eichler's Fairmeadow subdivision in Palo Alto, a project that landed on the cover of Fortune magazine in 1955, according to the Eichler Network. Brooks met Jean while both were studying at UC Berkeley, and the couple lived in Lumiere House together for more than 50 years, raising four children there.
Brooks's lifetime collection of project records, unbound architectural catalogs, and residential blueprints spanning more than five decades is now preserved at UC Berkeley's College of Environmental Design. Beyond private homes, his public and civic work in Northern California included an overlook for the East Bay Regional Park Boardwalk in Alameda, structures at Lafayette Reservoir, and the Unitarian Universalist Church in Davis, per the same archive. Brooks died in 2024 at age 97.
Inside the Ship-Shaped Home
Lumiere House spans a first floor and two mezzanine levels. The first floor holds a living room, bathroom, and galley kitchen, along with a ground-level nook featuring a built-in bed that served as the primary bedroom. A conversation pit anchors the home; Carrie Brooks said her family gathered around the sunken pit for birthdays, holidays, and other celebrations for 50 years, and it was covered during open houses for safety reasons, The Independent reported.
The first mezzanine includes a long built-in desk and chairs, while a smaller second mezzanine holds chairs, an electric piano, and another built-in desk. Massive windows throughout the two-bedroom, one-bathroom home frame views of the Golden Gate Bridge, and the property faces west toward the water and setting sun. Carrie Brooks called the home a one-of-a-kind property that hosted friends and family from around the world over the decades.
Edible Landscape and a Costly Trade-Off
Surrounding the house is what SFGATE describes as an edible landscape, with more than 50 mature fruit trees alongside terraced fern walls, fish ponds, and reflecting pools. Point Richmond's hillside setting in Contra Costa County gives the property direct western sightlines across San Francisco Bay toward Mt. Tamalpais, the Richmond-San Rafael Bridge, and the Golden Gate Bridge, according to Redfin.
That striking design comes with a practical cost. Lumiere House has no insulation, a decision Brooks made after scrapping planned insulation once he saw the layered plexiglass interior, and the home has long struggled with hot and cold temperature swings as a result. Carrie Brooks said new owners may need to invest in a heat pump to address the issue, per The Independent's report.
A Fast Sale and a New Chapter
Listing agent Terry Tilley said the family accepted one of six offers on the home, and that the buyer seems intent on restoring it rather than altering its unusual design. Jean, meanwhile, has moved in with Carrie Brooks's sister as she now needs personal care, the outlet reported. Lumiere House's history includes a moment of architectural celebrity: it was featured in Dwell Magazine's inaugural print issue in October 2000, which highlighted its ship-like architecture, custom built-in furniture, and waterfront setting, according to Dwell.
Other Brooks-designed homes have recently tested the Bay Area market as well, including the 1968 Devere Pyramid house in Berkeley, listed for $1.495 million, and the 1960 flower-inspired Petal House in Napa County, listed for $1.698 million, per the Eichler Network. With Lumiere House now under contract to a buyer focused on preservation, the experimental home built by hand a half-century ago is set to begin its next chapter overlooking the bay.





