

























































Excavators are tearing through steel columns and clearing debris along the western edge of the Port Authority Bus Terminal, where the first visible phase of a $10 billion rebuild is now reshaping Midtown Manhattan's streets. Two down ramps have already been demolished, a former street-level approach has been cleared and occupied by heavy machinery, and the first sections of steel rebar are visible around the Lincoln Tunnel exit lanes as construction pushes ahead on what will eventually replace the 74-year-old, 2.1-million-square-foot terminal.
The scope of the work, first documented in detail by New York YIMBY, spans two city blocks between Eighth and Ninth avenues and West 40th and 42nd streets. A former bus parking lot along West 40th Street has been converted into a staging area, open-air parking spaces on the terminal roof are now closed to the public, and one section of the uppermost concrete deck remains standing above Ninth Avenue between West 40th and 41st streets. The Port Authority of New York and New Jersey owns the redevelopment, which is designed by Lord Norman Foster of Foster + Partners and Epstein as a joint venture.
Traffic patterns around the terminal have already shifted. The Port Authority has reduced two entrance lanes turning west onto West 40th Street from Dyer Avenue down to one, closed a third entry point along Tenth Avenue, and limited terminal access via the spiral helix bounded by Dyer Avenue, West 39th Street, and West 49th Street to a single roadway. An elevated exit ramp over Tenth Avenue still serves buses, and existing elevated roadways further west remain in operation while the rest of the site is torn apart around them.
Deck-Overs Double as Future Parkland
The centerpiece of this first stage is the Dyer Avenue deck-over, currently under construction between West 38th and West 39th streets. Once finished, the deck-over will temporarily serve as bus staging while terminal construction continues, before eventually becoming a 3.5-acre public park, according to the New York YIMBY report. AECOM Tishman was selected as construction manager for the $271 million Dyer Avenue deck-over work in early 2025, with Great Neck-based MLJ Contracting handling the structural build, as reported by Engineering News-Record. A small community park south of the exit ramp is currently being used for temporary equipment storage.
This first stage of construction, running from 2024 through 2028, also includes new ramps and an additional temporary storage and staging facility that will serve as the operations hub during the second phase. That second phase, lasting from 2029 to 2032, covers construction of the new terminal itself, while a final phase will add public green space to the Dyer Avenue deck once the deck-over extends to its full scope. Port Authority officials have said the redevelopment will create roughly 6,000 union construction jobs across its multi-phase buildout through 2032.
Bigger Terminal, Fewer Diesel Fumes
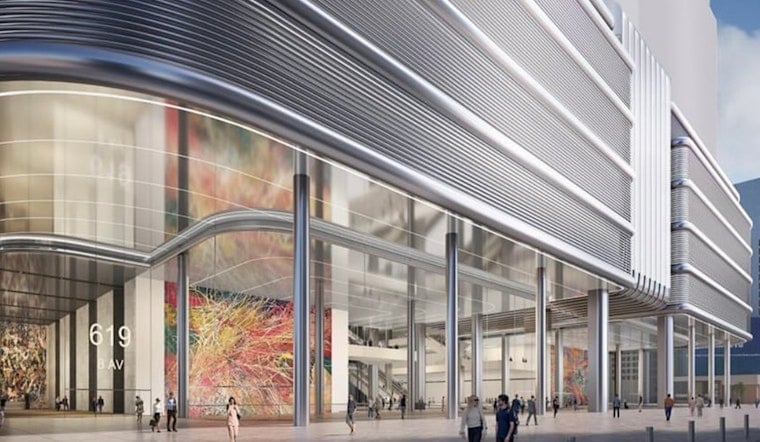
When finished, the new terminal is expected to hold significantly higher capacity than today's facility, with bus storage growing from just 50 slots to somewhere between 300 and 350 spots for midday capacity. The new building will feature five bus floors, 40 gates for intercity buses, taller ceiling heights, and a central atrium, along with 155,344 square feet of retail space — more than double the 69,365 square feet in the current terminal. The Port Authority is also building the facility toward net-zero emissions standards, with zero-emission charging infrastructure meant to support all-electric fleets for both commuter and intercity buses, according to Patch.
The current terminal serves hundreds of thousands of daily commuters and, before redevelopment began, handled roughly 250,000 passenger trips and 8,000 buses on a typical weekday — figures the Port Authority has cited as evidence it was the busiest bus terminal in the world and had become functionally obsolete for modern demand. Design plans for the new main terminal call for permanently closing West 41st Street between Eighth and Ninth avenues to make room for a multi-story indoor glass atrium and street-facing retail, a change meant to connect the facility directly into the surrounding Hell's Kitchen streets, per the Port Authority's project site. Elevated ramps tied directly into the Lincoln Tunnel, complete with dedicated queueing lanes and bypass capability, are designed to pull interstate bus traffic off Midtown streets entirely.
Funding a Project With No Tax Dollars
Unlike a typical city agency, the Port Authority collects no direct taxpayer funding from New York State, New Jersey, or New York City, instead running on a $9.3 billion annual budget built from facility revenues and its own credit, part of a 10-year, $37 billion capital plan covering regional airports, bridges, and transit facilities. To help cover the terminal's $10 billion price tag, the U.S. Department of Transportation approved a $1.89 billion loan through the Build America Bureau's TIFIA program in January 2025 — the first time the Port Authority has tapped that federal loan program in its history.
New York City is contributing too. In March 2024, the city agreed to commit 40 years of local PILOT revenue from three planned commercial towers, a mechanism projected to raise up to $2 billion, or about 20% of the terminal's total cost. Two of those towers are slated to sit directly above the main terminal, according to the City of New York. The planned office skyscrapers would carry a floor area ratio of 18 and a combined maximum floor area of 5 million square feet, with the towers rising 926 feet and 1,346 feet; a third skyscraper is planned as part of a later phase three. How much market demand ultimately exists for those towers remains an open question tied to the project's local funding model.
The redevelopment cleared its final regulatory hurdles in late 2024, when the New York City Council voted 45-0 in November to approve the project and the Federal Transit Administration issued its Record of Decision the following month, closing out years of federal environmental review and city land-use review. Hoodline previously covered that milestone in a December approval report, and the ground-level work now visible along Dyer Avenue and West 40th Street marks the first tangible evidence that construction has moved from paperwork to pavement.





