

























































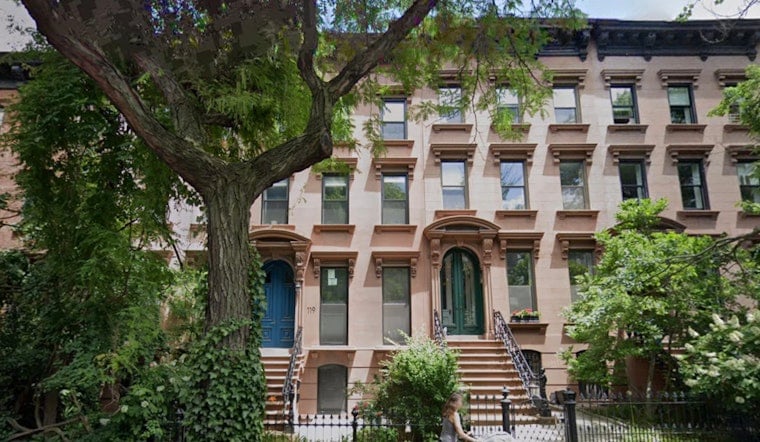
An Italianate row house on St. Marks Avenue in Prospect Heights is headed for a full public hearing before New York City's landmarks board over plans to enlarge its second-floor rear addition and add a new balcony. The property at 119 St. Marks Avenue, built between 1870 and 1872, sits inside the Prospect Heights Historic District, and because the proposed work goes beyond what preservation staff can sign off on quietly, the case now lands before the full Landmarks Preservation Commission.
The application, filed under docket LPC-26-09739, covers Block 1143, Lot 7501, and is scheduled for a public hearing this month, according to the City Record. As New York YIMBY reports, the proposal calls for a horizontal enlargement of the existing rear yard addition, with the new construction rising 10 feet 1 inch above the current rear structure and affecting Unit 2 of the building.
Only a small share of landmark applications ever reach this stage. Under Title 63 of the Rules of the City of New York, roughly 5% to 10% of annual permit applications require a full Commission public hearing for a Certificate of Appropriateness, according to the NYC Landmarks Preservation Commission. The remaining roughly 95% are approved administratively at the staff level, which is reserved for work that is minor or largely invisible from the street.
What the Design Actually Changes
Per the yimby report, the enlarged addition would be clad in gray three-coat portland cement stucco matching the existing building, and capped by both a brick cornice and metal coping. New rear window openings would hold Marvin Ultimate aluminum-clad wood double-hung windows in an ebony finish, installed flush with the existing masonry plane. The new rear balcony is designed with a black steel guardrail, and the project's bulkhead is expected to be visible only minimally from public thoroughfares, with partial views possible from Carlton Avenue and Bergen Street.
The filing states that the project will not change the building's egress, occupancy, or use. Window installation for Unit 1 was already approved separately at the staff level, the yimby account notes, underscoring how much of the building's routine work moves through administrative channels while this particular rear expansion needs the fuller review. No architect has been publicly disclosed for the current proposal.
A Row House With Deep Neighborhood Roots
The 21-foot-wide, four-story row house was originally designed by architect John V. Porter, who shaped much of Prospect Heights's 19th-century residential character. Porter contributed significantly to development along Park Place, Prospect Place, and Sterling Place between 1850 and 1885, a period of rapid Brooklyn expansion, according to the Historic Districts Council. The building stands 44 feet tall and contains 4,505.8 square feet.
Porter's surviving work has drawn landmarks scrutiny elsewhere in the neighborhood recently. A Neo-Grec/Queen Anne row house he designed around 1884 at 220 Park Place went through its own Certificate of Appropriateness review before the LPC in March, according to the City Record, for rear facade alterations. Prospect Heights's historic district itself was designated on June 23, 2009, and today spans roughly 850 buildings, many of them 19th- and early 20th-century row houses and apartment buildings.
From Single Townhouse to Three Condos
119 St. Marks Avenue wasn't always divided into separate units. The 21-foot-wide townhouse sold for $1.985 million in February 2017 before its conversion, and individual condo Unit 3 later sold for $1.366 million in December 2023, per records from StreetEasy. An offering plan amendment for the three-unit condominium conversion, filed as Plan CD190391 with the New York State Attorney General, was accepted in April 2021 with a total offering price of $2,415,000.
The site is governed by R6B zoning, a medium-density classification meant to preserve traditional row house scale, with a maximum building height of 50 to 55 feet and a required 30-foot rear yard depth for interior lots, according to the NYC Department of City Planning. Before commissioners weigh in, applicants must present designs to Brooklyn Community Board 8, which covers Prospect Heights, for advisory public feedback ahead of the full LPC hearing.
Leaning on Precedent
To make the case for approval, the presentation cites precedent rear yard additions already approved at 534 First Street and 344 West 89th Street, per the yimby account. The 534 First Street project sits in the neighboring Park Slope Historic District, which similarly regulates rear-yard extensions on its own stock of 19th-century brownstones. Applicants routinely point to such approved additions on nearby blocks to argue that a new project fits within established preservation standards.
The site's transit access underscores its everyday appeal to Prospect Heights residents: the nearest subways include the B and Q trains at Seventh Avenue and the 2 and 3 trains at Bergen Street station. Whether the rear expansion ultimately gets the commission's blessing will hinge on whether members find it minimally visible and architecturally in step with the historic block behind 119 St. Marks Avenue.



