

























































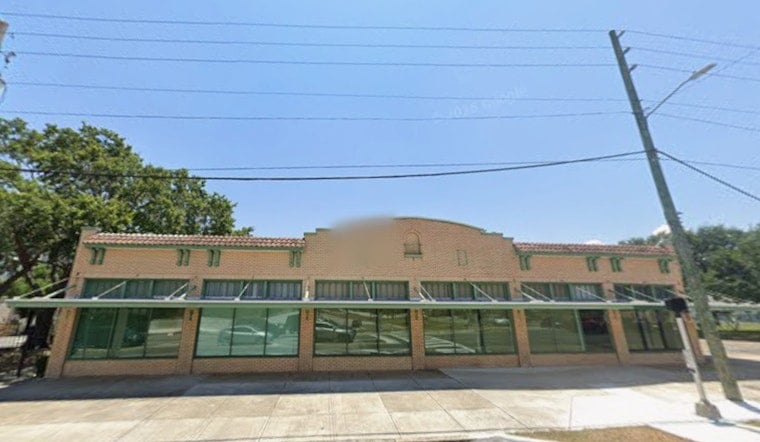
A South Carolina-based developer has pitched a scaled-down 16-story mixed-use tower for a corner lot near USF St. Petersburg, swapping out a taller design that city leaders unanimously approved just last year. The proposal from The Beach Company would rise 195 feet at 446 4th Street South, replacing a commercial building that once housed a kidney dialysis center, and cut the previously approved unit count by roughly 22 percent while expanding ground-floor retail space.
The St. Petersburg Development Review Commission is scheduled to formally evaluate the updated proposal at a public hearing on September 2, according to Florida YIMBY. The hearing will determine whether the revised 16-story design receives city approval, marking a fresh review of a site that has already changed developers and design teams once since early last year.
Back in February 2025, the St. Petersburg City Council, sitting as the Community Redevelopment Agency, unanimously approved a $67 million, 21-story tower for the same 0.7-acre parcel, led by St. Petersburg-based Stadler Development. That original plan called for 213 apartments and 2,250 square feet of ground-floor retail, reaching the district's maximum allowable floor area ratio of 7.0 under the property's Downtown Center-2 zoning, which otherwise permits a base FAR of 3.0, per St. Pete Rising's reporting on the zoning framework.
New Architect, Shorter Building
The Beach Company's revised proposal uses an FAR of 6.0, still well above the base allowance but below the previously approved maximum, according to the same outlet's coverage of the technical zoning details. Design duties have shifted from Tampa-based Baker Barrios Architects, who planned Stadler's 245-foot tower, to Charlotte, North Carolina-based Housing Studio, which is now the architect for the proposed building. The new 195-foot design draws from Art Moderne and historic warehouse architecture, a shift the outlet's report frames as trimming 50 feet off the building's height while adopting older architectural cues.
The tower itself would feature impact-grade windows alongside a stucco finish and metal paneling, per the seed reporting from Florida YIMBY. The Beach Company's plan calls for 165 apartments, down from Stadler's 213, along with 178 bicycle spaces and a 176-space covered parking garage. Garage access is designed with a main vehicular entrance along 5th Avenue South and an additional alleyway entry off Delmar Terrace South, a configuration intended to reduce vehicle queuing on 4th Street South.
More Retail, Fewer Apartments
Even as the unit count drops, the updated plan expands street-level retail space by roughly 950 square feet, bringing the total to 3,200 square feet with storefront frontage along both 4th Street South and 5th Avenue South. That marks a notable jump from Stadler's original 2,250 square feet of ground-floor retail, and reflects an effort to boost pedestrian activity along both street frontages, according to the outlet's comparison of the two plans.
The site sits at the northeast corner of 4th Street South and 5th Avenue South, a location described as a visual gateway into downtown St. Petersburg for commuters exiting Interstate 175, directly facing the University of South Florida St. Petersburg campus. That proximity to campus has made the parcel a candidate for housing aimed at students and Innovation District healthcare workers, though whether the finished units will specifically target those groups remains an open question tied to how the project ultimately gets built.
The property currently holds a surface parking lot and a roughly 5,000-square-foot office building that is about 105 years old, formerly occupied by Fresenius Kidney Care American Dialysis Center. Before developer contracts came into play, the parcel was owned by Malti Realty LLC, with commercial brokers from Wittner Wollman Group marketing it for sale as it transitioned from healthcare use toward high-density redevelopment.
Part of a Larger Innovation District Push
The project sits inside St. Petersburg's Innovation District, which unveiled a master plan in January seeking to update land-use regulations across an area currently governed by nine different zoning categories. District planners have said they aim to streamline zoning to support walkable corridors, and the 4th Street South site's redevelopment fits into that broader push even as it moves through its own separate review process.
With the September 2 hearing approaching, key questions remain unresolved, including whether the Development Review Commission will grant site plan approval, when demolition of the century-old former dialysis center might begin, and whether the finished apartments will ultimately be marketed toward the students and healthcare workers the site's location seems to invite.




