

























































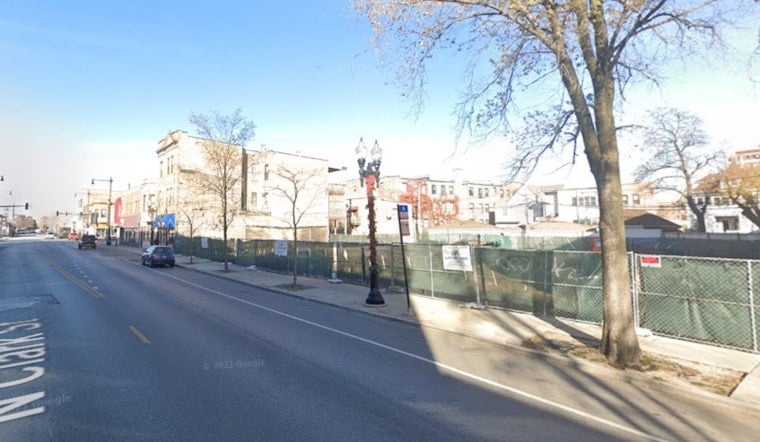
A pair of low-rise commercial buildings on North Clark Street in Uptown could soon give way to a four-story condominium building with ground-floor retail, under a new proposal from developer Platinum Homes. The project at 4531 N. Clark St would bring nine condo units, two retail spaces, and a shared rooftop deck to a midblock property between W. Sunnyside Ave and W. Wilson Ave.
The plans, designed by 360 Design Studio, call for demolishing the existing one-story commercial building on the site to make way for a roughly 65-foot-tall structure, according to Urbanize Chicago. The two adjacent commercial storefronts that make up the site had been listed for sale on and off for five years at an asking price of $1.45 million, and the city issued a demolition permit for the property in May, according to Uptown Update. Only one of the two existing storefronts is currently occupied, per the same outlet.
Per Urbanize Chicago's reporting, the nine condos would be split across the upper floors, with three units on each level, each carrying three bedrooms and two bathrooms. Every unit would come with a private balcony, and top-floor residents would get private roof decks on top of the second-floor common deck shared by the whole building. The ground floor would house a residential lobby centered on the street frontage, resident storage, an interior garage with 10 car parking spaces, and 13 bike parking spaces, alongside roughly 2,337 square feet split between two retail spaces.
Why the Rezoning Only Adds One Unit
To build the project as designed, Platinum Homes needs Chicago City Council to rezone the parcel from C1-2 to C1-3, a change that must clear the Committee on Zoning and win the backing of 46th Ward Alderwoman Angela Clay. But the zoning change is less dramatic than it might sound: under the site's existing C1-2 designation, the developer could already build an eight-unit residential building of the same height by right, meaning the requested rezoning to C1-3 nets just one additional condo while unlocking a larger allowed floor area ratio and more parking capacity, the report notes.
That single extra unit also carries a regulatory upside for the developer. Chicago's Affordable Requirements Ordinance, updated in April 2021, requires residential projects that receive a zoning change to set aside 10% to 20% of units as affordable housing — but the ordinance explicitly exempts any development with fewer than 10 units, according to the City of Chicago. By capping the project at nine condos, Platinum Homes avoids having to build income-restricted units or pay in-lieu fees under the policy.
Community Meeting Set for Late August
Residents will get a formal look at the proposal later this month. Alderwoman Clay's office has scheduled an online community meeting for August 27 at 6 p.m., presenting the plans alongside the Clark Street Neighbors Association, per Uptown Update. That group serves as the primary neighborhood block club that vets local development proposals — covering design, height, and parking concerns — before any aldermanic recommendation or City Council zoning review moves forward.
The proposal lands squarely within a corridor the city has been actively reshaping. The Chicago Department of Planning and Development adopted the Clark Street Crossroads Corridor Study in March 2023 to guide land use, encourage housing density, and activate ground-floor retail along N. Clark St between Montrose and Foster avenues, a planning effort that spanned three aldermanic wards. The Chicago Department of Transportation has also scheduled streetscape improvements along Clark Street from Montrose to Winnemac, including lower vehicle speeds and physically separated bike lanes, work the city says connects cycling routes across Uptown, Ravenswood, and Andersonville.
Parking Debate Meets Uptown's Car-Free Reality
The project's mix of 10 car spaces and 13 bike spaces arrives against a backdrop of notably low car ownership in the neighborhood. Chicago Department of Transportation planning data for the Clark Street corridor shows that 42% of households in the Uptown community area do not own a vehicle, a figure often cited in local debates over how much garage capacity new midrise buildings should include.
Platinum Homes and 360 Design Studio have worked together on Clark Street before. The pair previously demolished a vacant former Byline Bank branch at 4701–4713 N. Clark St, two blocks north, and replaced it with a multi-story residential building that finished construction around 2025, according to Chicago YIMBY. Cook County property records list the 4525–4531 N. Clark St parcel at 0.10 acres, assessed for commercial use in 2025, per LoopNet's aggregation of county tax data.
If the rezoning wins approval, Platinum Homes intends to break ground in February 2027 and finish construction by February 2028, per Urbanize Chicago's report. Until then, the fate of the two storefronts — and the shape of this stretch of Clark Street — rests with the upcoming community meeting and the city approval process that follows.



