

























































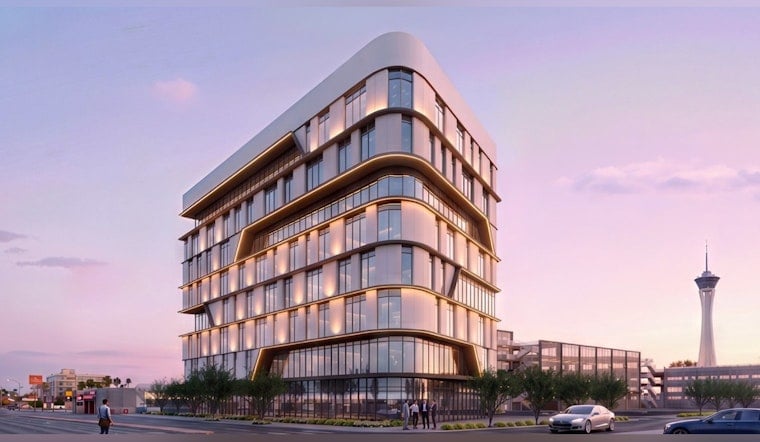
The Las Vegas City Council approved plans Wednesday for an eight-story medical office building at the southeast corner of Charleston Boulevard and Westwood Drive, clearing the way for Charleston MOB Holdings, LLC to develop 4.12 acres inside the Las Vegas Medical District. The project sits near UNLV and close to University Medical Center, adding another major clinical facility to a neighborhood already in the middle of a building boom.
The developer, an entity tracing to TRU Development Company, designed the tower to encompass 206,900 gross square feet with a 27,800-square-foot footprint and a height of 138 feet, according to NVBEX. An attached parking structure will rise 73 feet, and EV&A Architects designed the building's exterior with metal paneling, tinted glass, and an off-white EIFS finish, per the same outlet. The City of Las Vegas confirmed the council's approval in a social media post, noting the project would bring new opportunities for medical and health care services to the district.
The 4.12-acre site is made up of 10 separate parcels that had been operating as a temporary construction yard through September 1, 2026, and required rezoning from T3-N to T4-C to move forward, NVBEX reported. Nearby streets named in city land-use records include Rancho Lane, Panor Drive, Westwood Drive, Shadow Lane, Park Circle, Ellis Avenue, Jayar Circle, Mercedes Circle, Charmaster Lane, and Edgewood Avenue.
Parking Waiver and Ground-Floor Retail
Developers requested a waiver of development standards to build 1,000 parking spaces, exceeding the standard 852-space municipal cap, in order to accommodate heavy clinical foot traffic, the report notes. Plans also call for a 2,100-square-foot restaurant on the ground floor at the building's northwest corner, with two pedestrian bridges linking the medical office tower directly to the parking garage, which will stand at least four stories tall.
Notably, city planning staff had formally recommended denial of the land use entitlement applications tied to the project, filed under item 26-0250, before the council's vote, according to the City of Las Vegas. Those applications included the rezoning request and the waiver of development standards for the expanded parking count. The dossier does not specify staff's stated reasoning for the denial recommendation, and it remains unclear exactly what concerns drove that position before council members ultimately voted to approve the project anyway.
A District Built Around a Doctor Shortage
The approval lands squarely within the 640-acre Las Vegas Medical District master plan, which aims to anchor Southern Nevada's clinical care, research, and medical education by 2030 and is projected to generate $3.6 billion in total economic impact, according to SmithGroup. That master plan already encompasses University Medical Center and Valley Hospital Medical Center.
The push for more clinical space comes against a backdrop of acute need. Nevada ranks 45th nationally in active physicians per capita and 48th in primary care physicians per 100,000 residents, per Association of American Medical Colleges metrics cited by the UNLV News Center. Health experts estimate the state lacks more than 2,500 doctors needed to meet national benchmark averages, according to Nevada Business.
Public infrastructure spending has helped fuel the district's growth. A $75 million investment by the City of Las Vegas into Charleston Boulevard — covering utility upgrades, repaving, and wider sidewalks — has leveraged roughly $500 million in private commercial investment across the Ward 1 corridor, Las Vegas Weekly reported. Ward 1 Councilman Brian Knudsen has noted that clustering medical care in one area improves regional healthcare efficiency, according to that report.
Part of a Larger Building Wave
The Charleston and Westwood project joins a string of recent additions to the district. Hoodline previously reported on construction of the $44 million NHBC Academic Laboratory, a two-story, 34,000-square-foot facility funded through state ARPA money and city general funds that will house Nevada's first SAMHSA-certified drug-testing laboratory and a donor blood center, with University Medical Center slated to operate it.
Workforce housing has also been rising nearby. CEDARst Companies broke ground earlier this year on the $82 million, 236-unit development known as The Presley apartments, alongside a separate residential project called The Oscar, both structured through Qualified Opportunity Zone investments meant to house medical staff and students. In August 2025, the council also approved the district's first hotel, a 130-room Home2 Suites directly across from University Medical Center, despite initial neighborhood concerns, according to KTNV.
Together, the additions signal a district shifting from a purely clinical campus into a denser, mixed-use neighborhood built around the region's hospitals, labs, and housing for the workers who staff them.





