

























































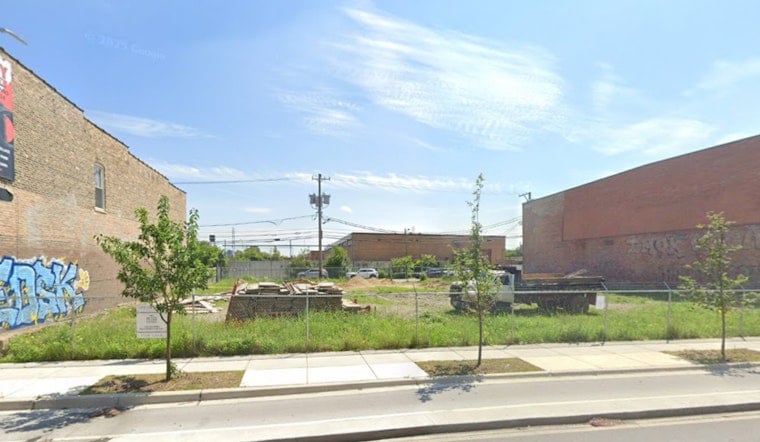
A vacant, foundation-scarred lot on West Grand Avenue that spent years as a flooded eyesore in foreclosure is finally headed toward construction. The Chicago City Council has approved a revised mixed-use development at t, clearing the way for a five-story, 48-unit apartment building with ground-floor retail on a midblock parcel between North Leavitt Street and North Hoyne Avenue.
The approval caps a process that began in late 2025, when the council first signed off on a proposal calling for a 60-to-64-foot building with 5,900 square feet of retail space, according to Urbanize Chicago. Developer Panoptic Group then returned with a revised design that pushed the building's height to roughly 67 feet while trimming the commercial footprint to 5,415 square feet, per the outlet's reporting. The site was rezoned from its previous Type 1 B3-5 designation to a revised Type 1 B3-5 zoning to accommodate the changes, and with council approval now in hand, Panoptic Group can move forward with permitting and construction.
From Flooded Pit to Five-Story Infill
The lot's transformation is notable given its recent history. City financial records show 2121 W. Grand Ave was previously an abandoned, water-filled foundation caught in foreclosure that required court-ordered receivership and municipal pumping before the site could even be cleared, a history that generated numerous community complaints before the city intervened. The parcel now sits directly adjacent to an operating Goodwill retail store on the block.
The building was designed by Hanna Architects and will be clad in brick, with a facade split into a one-story band at the base, a three-story middle section featuring arched bays of windows, and another one-story band at the top. The upper four floors will hold all 48 residential units, with each floor containing 12 apartments split across a mix of 16 one-bedroom and 32 two-bedroom layouts. Unit sizes will range from 590 to 1,075 square feet, and apartments will include private balconies facing either the street or the alley.
Parking, Retail and Affordable Units
The ground floor is designed to hold a residential entry, lobby, and amenity room alongside a bike room and a parking ramp leading to the basement, where 27 parking spaces will be reserved for residents. Eight additional car parking spaces are planned on the ground floor itself, bringing the building's total parking count to 34 spaces. Ground-floor retail will be split between a 2,640-square-foot commercial space and a 2,775-square-foot commercial space.
Ten of the 48 apartments will be set aside as designated affordable units under Chicago's Affordable Requirements Ordinance, which mandates that residential developments seeking zoning amendments reserve a share of units for below-market rents. The property falls within Chicago's 27th Ward, where zoning applications for the site were processed under Alderman Walter Burnett Jr., according to city zoning records.
A Familiar Developer Along the Corridor
Panoptic Group, headquartered at 524 N. Western Ave in nearby Ukrainian Village, specializes in LEED-certified green housing built around solar panels and smart home automation. The firm isn't new to this stretch of Grand Avenue — it previously built 2200 W. Grand Ave, a 21-unit residential building one block west near Smith Park and the Western Avenue Metra station, featuring large three-bedroom units and garage parking.
The project adds to a broader wave of multi-family investment along the Grand Avenue corridor in West Town. Hoodline has tracked Aberdeen Crossing's approach to opening, the 99-unit mixed-use building with ground-floor retail at 1100 W. Grand Ave. Municipal planning policy in West Town has generally encouraged this kind of mid-rise infill along major corridors, aiming to boost residential density and counter the loss of multi-unit buildings the city has seen since 2010.
Open questions remain around the project, including a specific construction timeline, total financing for the development, and how quickly both the required affordable units and the ground-floor retail spaces will find takers once the building is complete.




