

























































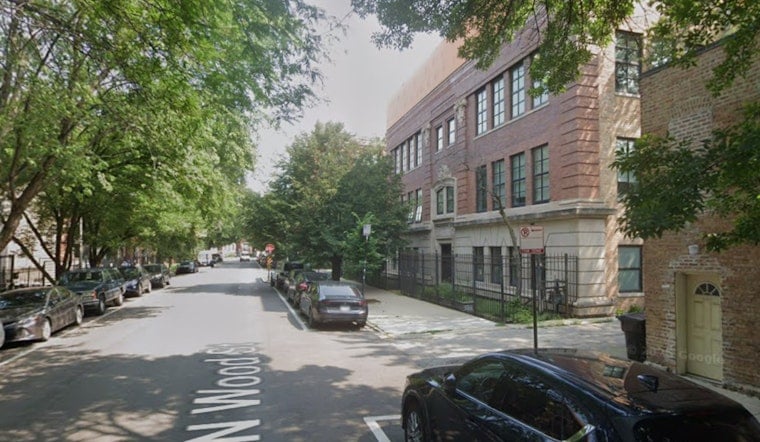
Lucia Whalen's bedroom window in Wicker Park used to look out onto an empty lot. Now it faces a cinderblock wall just inches away, part of a new parking garage that rose next to her building starting in March 2026. The wall blocks her natural light, keeps her from installing an air conditioner in the window, and, she says, may compromise the window's use as an emergency escape.
Whalen's situation, first reported by Block Club Chicago, stems from a redevelopment at 1239 N. Wood St. that converts a former orphanage building into apartments while adding an adjacent parking garage. Construction began in January 2026, and Whalen, who rents an apartment nearby, had signed a new lease the year before, unaware of what was coming. She has said she would not have re-signed had she known what the construction would look like.
The building at 1239 N. Wood St. carries a long civic history. It opened in 1906 as the Marks Nathan Jewish Orphan Home for refugee children, later served as a Polish American veterans' hall for roughly half a century, and was purchased in 1987 by Mary O'Shaughnessy for $172,500, when it began a 27-year run as an art gallery and artist living space during Wicker Park's early arts revival, according to Preservation Chicago. Former owners Michael Mertz and McKenzie Maher eventually sold the 22,000-square-foot property to Chicago Pro Builders for $4.85 million in February 2025, a 57% markdown from their original 2021 asking price of $8.45 million, per the same account.
How the Zero Setback Got Approved
The Chicago City Council Committee on Zoning approved rezoning the site from RS-3 single-family residential to RM-6 multi-unit residential in January 2025, clearing the way for a 26-unit redevelopment designed by Laszlo Simovic Architects. The approved plan, detailed by the same outlet's report, includes a four-story addition along Potomac Avenue with an 11-space ground-floor parking garage and 26 bicycle parking spaces.
While the residential addition itself is set back from the property line, the garage's east setback is listed as none in the building's zoning approval, allowing that wall to be built directly to the property line. A new residential three-flat would generally have about a three-foot setback on either side, but the garage was exempt from that typical standard. Attorney Rolando Acosta told the city zoning committee in January 2025 that the zero setback applied specifically to the existing former orphanage building, not the new addition, and he has since maintained that the development team followed the zoning approval and building permits, saying the plans did align with what was built.
Alderman Daniel La Spata sees it differently. He said the plans and what was actually built did not align, and that he had believed there would be a three-foot setback from Whalen's building. He also said no city department flagged the wall during review, calling the episode a learning lesson for how adjacent properties are considered when zoning changes are approved.
Neighbors Fought the Project, But Not Over This Window
The redevelopment already had a contentious history before the garage wall became an issue. In July 2024, homeowners living within 250 feet of the site, along with the Wicker Park Committee, sued the former owner and developer to enforce a restrictive covenant and block the multi-unit expansion over density and height concerns, according to filings referenced by Crain's Chicago Business and posted on Scribd. Whalen herself opposed the redevelopment project, but neighbors did not mention her windows specifically during the approval process, and Acosta has said neighbors had several opportunities to raise concerns during that process.
Whalen said she believed the neighboring lot would eventually become parking, but did not know a wall would be built there. Once construction was underway, she said it rattled her home before 8 a.m., which would run afoul of the city's noise ordinance; under Section 8-32-140 of the Municipal Code of Chicago, power tools and mechanical construction equipment are prohibited within 600 feet of any residential building between 8 p.m. and 8 a.m., per the Office of the Chicago City Clerk.
Zero-Lot-Line Walls and the Legal Gray Area
The underlying conflict reflects a broader tension in older Chicago neighborhoods, where structures were frequently built directly to property lines under rules that predate current zoning. New construction can legally reach its property line next to an older building, and under standard building codes, walls built directly on an interior lot line generally cannot include operable windows or required light and ventilation openings, according to Steven Can Plan. That framework helps explain why the garage wall could be approved so close to Whalen's existing window without technically violating code.
Whalen has taken her concerns through official channels, filing a building violation complaint through 311 and a separate commercial fire safety inspection request. As of the report, the Chicago Department of Buildings had not responded to questions about whether the wall complies with approved plans and building regulations.
An Apology and a Possible Fix
Whalen met with La Spata, Acosta and the project architect to discuss the situation. La Spata emailed Whalen an apology on July 28, and the developer and architect have said they plan to return in a couple of weeks with possible modifications, which could include light alcoves or rebuilding the wall entirely. Whalen's landlord declined to comment on the matter.
In the meantime, Whalen has documented her situation online, posting two videos about it on Instagram that drew 160,000 and 815,000 views. Whalen, an environmental communications specialist at Openlands who also co-hosts an environmental comedy podcast and performs standup at venues including Zanies and the Laugh Factory, said she plans to stay in her apartment long term despite the wall now standing just inches from her bedroom window.
The dispute lands amid an active stretch for the 1st Ward's oversight of Wicker Park development. Alderman La Spata's office has this year also allocated ward funds for what's billed as Chicago's first self-cleaning public restroom and coordinated a long-awaited Whole Foods project in the neighborhood, underscoring how much construction activity his office is currently juggling.



