

























































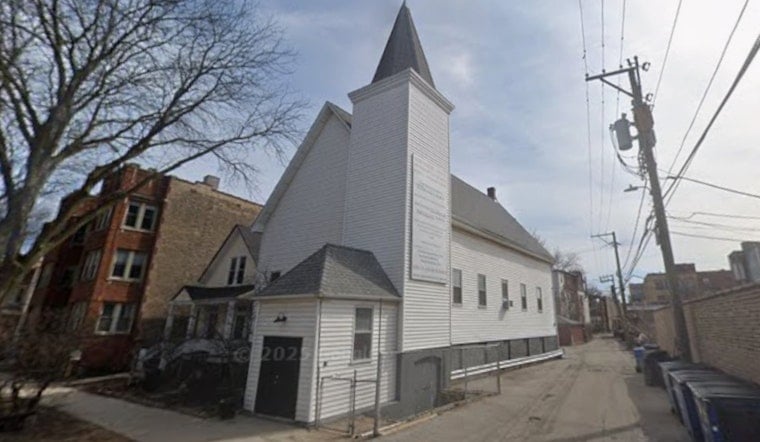
A church building that has stood at the corner of West Edgewater Avenue and a north-south alley since at least 1905 is set to be torn down, clearing the way for a new four-unit residential building with three-bedroom condos. The city issued both demolition and new construction permits for 1527 West Edgewater Avenue, according to permit records, setting in motion a project that will erase one of Edgewater's older frame church structures from the block.
The building being demolished most recently housed the former North Side United Pentecostal Church, and its demolition permit lists Tir Conaill Concrete as the contractor, according to Chicago YIMBY. The outlet reports that the structure appeared on a neighborhood Sanborn map as far back as 1929, and even earlier, in 1905, as St. Paul's Church, per records cited from the Edgewater Historical Society. The demolition permit was entered into the city's data portal on July 7, with a reported cost of $60,000, while a separate new construction permit for the residential replacement had an application start date of May 26 and took 100 days to move from application to issuance, carrying a reported cost of $1.3 million.
From Single-Family Zoning To Multi-Unit Density
The redevelopment required Edgewater's parcel to shift from RS-3 zoning, which primarily restricts property to single-family detached homes and two-flats, to RM-4.5, a multi-unit district that raises the allowable Floor Area Ratio to 1.7 and lowers the minimum lot area to 700 square feet per dwelling unit, according to The Boulevard Group. That change permits multi-family structures up to 45 feet tall, a significant jump in building capacity for a lot that had been limited to far lower density.
The path to that reclassification ran through 48th Ward Alderwoman Leni Manaa-Hoppenworth's office, which conducted a constituent feedback period through February 15, 2026, before determining that a four-unit building was compatible with the surrounding multi-family residential density already present in Edgewater, according to the alderwoman's office. Chicago YIMBY reports that the 48th Ward Advisory Council approved the zoning change before it went to City Council, with the change formally approved in May 2026, per the ward office.
Who Owned It, Who's Building It
The initial redevelopment proposal for the site was submitted in January 2026 under the name of the International Christian Fellowship, which owned the vacant house of worship before transferring title later in the year to 1527 Edgewater LLC, now listed as the property owner, according to Urbanize Chicago. Real estate records show the 0.11-acre corner lot sold on June 22, 2026 for $715,000, closing 11% below its initial $799,000 listing price after 150 days on the market, per Homes.com.
Bachula Development is named as the general contractor on the project, per Chicago YIMBY, which also reports that architect Michael Cox & Associates designed the three-story-plus-basement, four-unit building. Urbanize Chicago's coverage of the January proposal specified that the structure would feature two duplex-down apartments on the basement and first level, topped by two single-level flats spanning the second and third floors — a layout commonly used in Chicago infill projects to maximize living space within municipal height limits. Chicago YIMBY's report characterizes the units as likely for-sale condominiums, though that framing reflects the outlet's own assessment rather than a confirmed sales structure.
Parking, Bikes, And Outdoor Space
Each of the four three-bedroom units will get one bicycle space, and the 48th Ward's approval highlighted that bicycle storage would be designed to accommodate cargo bikes alongside four off-street vehicle parking spaces, according to the ward office. Chicago YIMBY reports the new building will include a single-car detached garage as well as a separate three-car detached garage, with the larger garage topped by a rooftop deck. The building itself will include front and rear decks on the third level, a rear covered deck on the first floor, and a private roof deck with a stair enclosure, per the outlet, with the property to be enclosed by wrought iron and privacy fencing.
The corner parcel sits on a lot formed by West Edgewater Avenue and the north-south angled alley, with an additional east-west alley at the rear, according to Chicago YIMBY. The outlet notes the site's transit access, too: the Bryn Mawr Red Line platform is just over half a mile away on foot via Ridge Avenue to Bryn Mawr Avenue, while the Thorndale platform sits slightly farther northeast. Bus route 84 stops at the east end of the block at North Ridge Avenue, and routes 22 and 50 stop half a block east at North Clark Street.
Part Of A Broader Ward-Wide Pattern
The Edgewater project isn't an isolated case of a religious property giving way to housing. Alderwoman Manaa-Hoppenworth approved plans in July 2026 for a high-rise mixed-use complex at the Emanuel Congregation synagogue site elsewhere in the 48th Ward, a parallel trend of faith-based property redevelopment identified by Chicago Build. The rezoning also lands amid wider neighborhood debate: community groups organized opposition in late 2025 to city proposals that would upzone commercial corridors like North Broadway to higher-density classifications, according to Save Edgewater.
The ward has also pursued other tools to manage growth and affordability. In May 2026, Manaa-Hoppenworth introduced legislation designating the 48th Ward as a Low Affordability Community, unlocking state tax incentives alongside Chicago's Affordable Requirements Ordinance to encourage mixed-income housing production, according to the ward office. Separately, Chicago expanded its permanent Accessory Dwelling Unit ordinance citywide effective April 2026, permitting interior conversions and coach houses in residential districts without requiring individual rezoning ordinances for each project. Edgewater has seen density fights play out in other forms too — Hoodline previously reported on a landmark battle over a Bryn Mawr project that stalled a proposed 95-unit residential development elsewhere in the same ward.





