

























































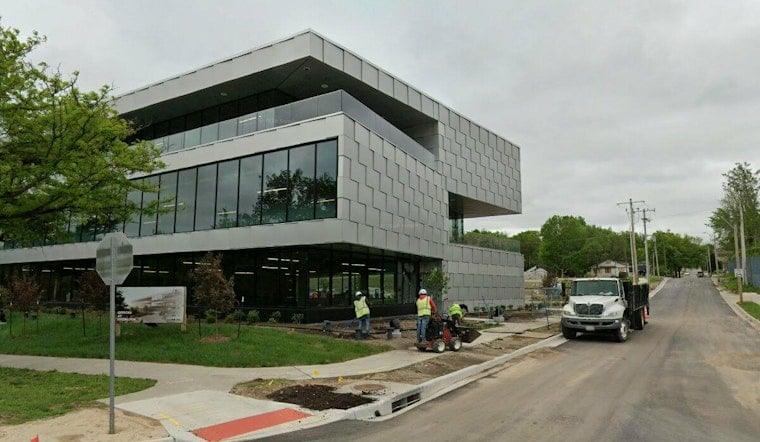
A proposed nine-story, roughly 150-unit apartment tower would rise 118 feet above grade on the city's East Side, just south of Martin Luther King Jr. Boulevard and east of Prospect Avenue — substantially taller than the single-family homes that dominate the surrounding Town Fork Creek neighborhood. The Kansas City City Plan Commission approved the project proposal, which is taller than current zoning allows.
As reported by The Kansas City Star, Community Builders of Kansas City has applied for a height exception for the Overlook proposal, which would rise roughly 118 feet above the mean grade line. The plan includes a below-grade parking garage, connected two-story units facing 49th Street, and a penthouse positioned in the middle of the lot.
Scale and Neighborhood Context
The proposed tower's scale would contrast with the area's largely single-family housing stock. The project would add a substantially taller structure near Prospect Avenue and 49th Street.
Those concerns are grounded in the neighborhood's demographics. According to U.S. Census Bureau data, Town Fork Creek has a population of 3,873 and a median household income of $42,221; the most recent annual income data is from 2024. The neighborhood's median home construction year is 1952, with 32.4 percent of homes built before 1940 and 14.2 percent built by 1949. Those figures describe a neighborhood with substantial older housing stock.
The Developer's Role
Emmet Pierson, president and CEO of Community Builders of Kansas City, is identified in the Star's reporting as a representative of the developer.
Those costs stem in part from the site's history. The 11-acre Overlook site was formally designated as blighted land by both the Kansas City Tax Increment Financing Commission and the Planned Industrial Expansion Authority, and it sits inside the federally designated Swope Parkway Opportunity Zone, according to the Health Forward Foundation.
Public money has already flowed toward the site. Kansas City's council approved over $5.15 million in Central City Economic Development sales tax allocations to fund site infrastructure for the mixed-use Overlook development, including a $1 million grant earmarked specifically for the residential phase, according to city records. Startland News has also reported on the Central City Economic Development program.
Building on the Overlook's Commercial Momentum
The apartment tower is the residential phase of the broader Overlook development, an 11-acre project Community Builders of Kansas City has developed off Chestnut Avenue and East 49th Street that is slated to cost over $100 million and already includes an office building. The Health Forward Foundation acquired the top floor — 20,000 square feet — of that $30 million, 60,000-square-foot commercial building in February 2023 to serve as its permanent headquarters, establishing an early anchor tenant on the site.
Community Builders of Kansas City has a track record nearby to point to. The Rochester on Blue Parkway, a previous CBKC project down the road, was completed in October 2022 as a $12.6 million, 64-unit building at 3939 Dr. Martin Luther King Jr. Blvd.
Founded in 1991 as Swope Community Builders by the late R. Charles “Chuck” Gatson, Community Builders of Kansas City has worked as an urban-core developer, according to MetroWire Media.
The Project and Prospect Avenue
The project's backers describe the added height and density as part of a broader transit-oriented development discussion along Prospect Avenue. Whether the Overlook's proposed height ultimately becomes the template for future Prospect Avenue projects remains an open question as the city weighs neighborhood scale against its density ambitions.
That vision is tied to the Kansas City Area Transportation Authority's Prospect MAX Bus Rapid Transit line, a $56 million, 10-mile route launched in December 2019 with high-frequency service and smart technology kiosks, as reported by Mass Transit. Whether the Overlook's proposed height ultimately becomes the template for future Prospect Avenue projects remains an open question as the city weighs neighborhood scale against its density ambitions.





