

























































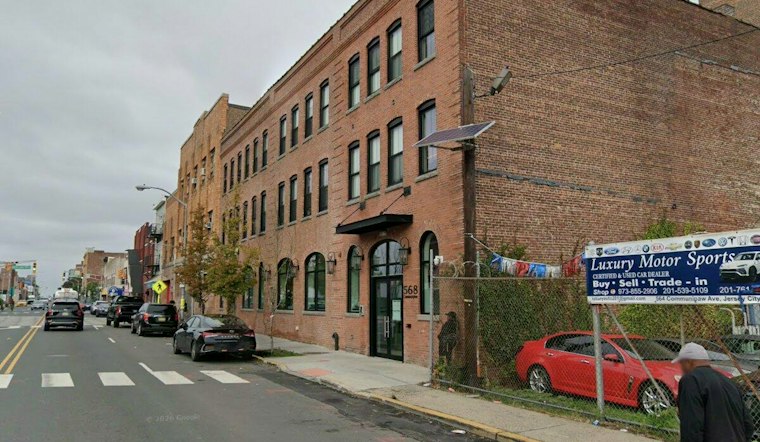
A former auto repair garage and Sunoco service station at the corner of Communipaw and Madison avenues in Jersey City's Jackson Hill neighborhood is set to become a five-story building with 21 apartments and street-level retail. The Jersey City Planning Board voted unanimously to approve the project on Tuesday, August 25.
The applicant, Community Development LLC, first brought the proposal before the board earlier this year, with the application carried on June 9 and again on July 28 before receiving final approval, according to Jersey Digs. The report says the board approved a site plan and one variance. Board records are available through Open Publica.
What's Replacing the Old Service Station
The new building will replace a former 4,800-square-foot vehicle service station, the site previously operated as Communipaw Auto Repair Inc. and a Sunoco station, per Jersey Digs. The property has a history as a former filling station.
The residential mix includes eight studios, eight one-bedroom units (three with a den), four two-bedroom apartments, and one three-bedroom unit, according to the same Jersey Digs report. Two of those apartments, a studio and the three-bedroom, are designated as affordable housing. Apartments across the building range from 408 to 1,067 square feet, and the ground floor will hold 1,764 square feet of retail space.
Rooftop Amenities and No Parking
Anthony Vandermark, a principal at Hoboken-based MVMK Architecture, worked on the design, which the Jersey Digs report notes includes a 2,190-square-foot roof deck, a 320-square-foot common area atop the building, and a 271-square-foot green roof. The building will have no on-site parking, and bicycle storage will instead be housed in a 1,600-square-foot cellar that also contains space for refuse and a trash compactor.
The absence of a driveway or garage isn't incidental. Under the ordinance establishing the Jackson Hill Redevelopment Plan, new vehicular driveway curb cuts are prohibited along major commercial corridors including Communipaw Avenue, Monticello Avenue, and Martin Luther King Drive, a rule designed to preserve continuous sidewalks and street-level retail frontage. Carolyn Worstell, a planner working on behalf of the applicant, represented the project before the board.
Pedestrian Safety and Design Conditions
The board's approval came with conditions beyond the buildout itself. Open Publica's meeting records show the panel required sidewalk reconstruction as a condition of site plan approval, and Jersey Digs reports the developer agreed to rebuild the sidewalks surrounding the building.
Even the building's exterior reflects public input. The project's color palette, ultimately settled on terracotta red and champagne-colored panelized cement board, was based on feedback gathered at community meetings held in 2025, according to Jersey Digs.
A Corridor in Transition
The 565 Communipaw Avenue project sits within the broader Jackson Hill Redevelopment Area, which the Jersey City Redevelopment Agency says spans 83 acres, 609 individual parcels, and roughly 35 city blocks, consolidating older plans for Martin Luther King Drive, Monticello Avenue, and Green Villa into one zoning framework. At 558 Communipaw Avenue, a five-story mixed-use building received planning board approval in April 2023, with 1,202 square feet of retail space and a roof deck. The 565 Communipaw Avenue project is part of the corridor's ongoing development.
The 565 Communipaw Avenue project includes two affordable units. Jersey City has lacked a binding citywide Inclusionary Zoning Ordinance since August 2021, when a Hudson County Superior Court judge struck down the city's previous ordinance following a legal challenge by the Fair Share Housing Center, as Hoodline previously reported. The article does not attribute the units to a citywide mandate.
The building's green roof and rooftop terrace are elements of the project's design.
The August 25 vote also marked a procedural turning point for the board. Planning board records show the panel scheduled its return to in-person public hearings at the City Hall Annex starting Tuesday, closing out the virtual Zoom format that had been used for the meeting where 565 Communipaw Avenue was approved.





