

























































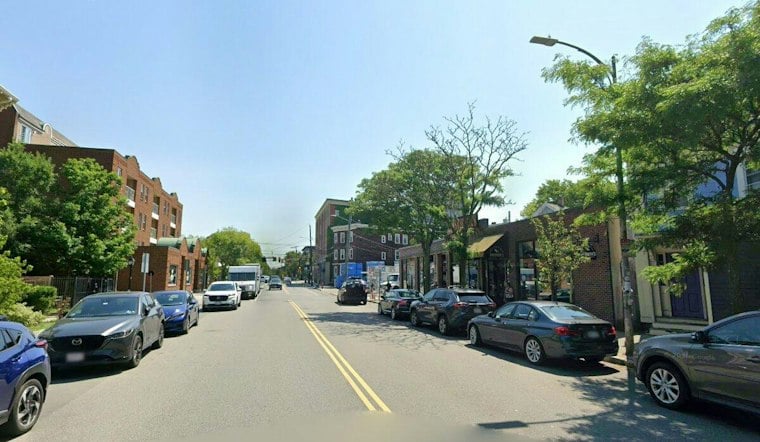
Julia Child’s former Cambridge home is back on the market for $6.475 million. At 103 Irving Street, where Child cooked and gardened for decades, the six-bedroom, 6,321-square-foot house has been renovated while retaining features of its 1889 construction. The kitchen she used is no longer there: it was removed and sent to the Smithsonian in 2001.
According to Boston.com, the listing is held by Ed Feijo, part of the Gail Roberts, Ed Feijo and Team group at Coldwell Banker. Feijo, who has represented the property before, told the outlet that despite the extensive renovation, “the feel of her is still in there.” Julia and Paul Child moved into the house in 1961 after Paul accepted a job in Cambridge, and Julia remained there for 40 years, using it, as Boston.com reports, as a culinary epicenter with her husband.
The Original Kitchen Now Lives at the Smithsonian
Julia Child, author of Mastering the Art of French Cooking and host of The French Chef on WGBH, used the home kitchen for television cooking segments, according to Cool Food Dude. The outlet reports that Child donated the kitchen to the Smithsonian’s National Museum of American History; it was removed from the house in its entirety and shipped to Washington in 2001. That was the year Child left Cambridge for a retirement community. Boston.com reports that she sold the home to Smith College, which later sold the property.
What the Smithsonian Preserved
The Smithsonian’s National Museum of American History says the kitchen installation has museum-fabricated walls and flooring; its bananas and tomatoes are replicas, while the other objects came from Child’s 2001 donation. The museum also identifies three programs staged in Child’s home kitchen between 1994 and 2001: “In Julia’s Kitchen with Master Chefs,” “Baking with Julia” and “Julia and Jacques Cooking at Home,” according to the Smithsonian.
The kitchen buyers see today is an entirely different space, outfitted with marble countertops, a large island, a Sub-Zero refrigerator, and a six-burner cooktop, per Boston.com. A separate butler's pantry doubles as a caterer's kitchen, with Poggenpohl cabinetry, additional Sub-Zero refrigeration, and a beverage cooler for entertaining.
Six Bedrooms Across Three Floors
The home's second floor holds four bedrooms, including a primary suite with a fireplace, a walk-in closet, built-in cabinetry, pocket doors, and its own bathroom plus a private balcony, according to the same account. Two more potential bedrooms sit on the third floor alongside a media room with its own fireplace, along with an office and extra storage. In total the house counts six bedrooms and six bathrooms, split between four full baths and two half baths, per Boston.com's reporting.
Downstairs, a finished lower level adds an exercise room, laundry room, half-bathroom, wine room, and more storage. The main living spaces include a combined living and dining room and a family room finished with French doors, a bay window, a built-in seat, a fireplace, and shelving, the outlet reports.
Gardens Julia and Paul Planted Themselves
Outside, the grounds include two covered porches, a patio, a stone wall, and a fenced-in yard, according to Boston.com's account of the listing. Many of the plants on the property date back to Julia and Paul Child, who planted them during their years living there. A porte cochère and driveway offer parking, the same spot, per the outlet, where Julia once kept her old Volkswagen.
Other listing details describe professionally landscaped, irrigated grounds complemented by a brick patio framed by a stone wall, according to Zillow. The same listing notes gas fireplaces, a wine room, Lutron lighting, and a solar panel system, describing it as thoughtfully renovated for contemporary living while retaining the architectural detail and grand scale of an earlier era.
A Life Rooted in Cambridge and Its Markets
Boston.com's report also traces the rhythms of Child's life around the neighborhood: she shopped for groceries at Savenor's, dined at Harvest, and would return home from the market with fresh ingredients before heading into her kitchen. Boston.com reports that listing agent Ed Feijo describes the house as a garden-style home in the same tradition.
The sale history of the property shows a wide range over the years. Cool Food Dude reports the newly renovated house sold for $3,755,000 in 2004, and that Boston.com ran a 2008 article describing it as listed for $4.35 million. It changed hands again in 2009, with Centers and Squares putting that sale at $3.7 million; Shark 105.3 has separately described the 2009 sale as landing at nearly $4 million. Older accounts of the home also describe it differently than today's listing, with Cool Food Dude citing a prior description of 6,000 square feet, five bedrooms, and four-and-a-half bathrooms, while current materials from Moor Realty list the property at 6,321 square feet.





