

























































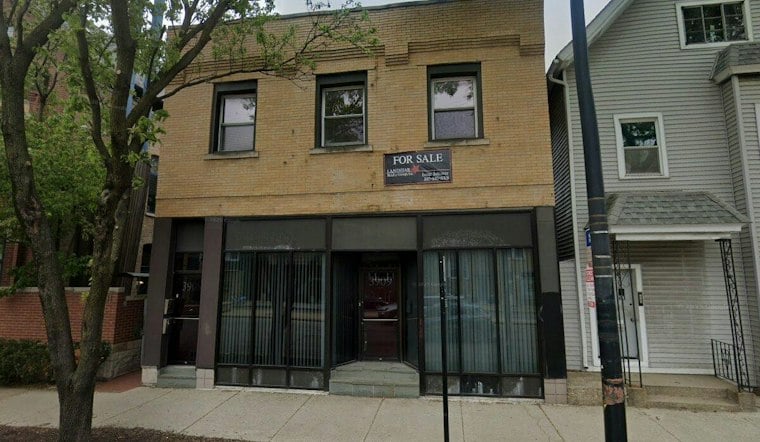
A vacant two-story commercial building at 3909 N. Ashland Ave. in Lake View is set to come down after the city issued both demolition and new construction permits for the site this month, clearing the way for an eight-unit, four-story residential building. The demolition permit was issued on September 23, with the new construction permit following just two days earlier, on September 21.
The project's path to this point began well before the current eight-unit plan took shape. As reported by Chicago YIMBY, an earlier application filed in November 2024 called for a smaller four-story-plus-basement building with just four units, a detached two-car garage, and two surface parking spaces. That plan was scrapped in favor of the denser scope now moving forward.
The shift required a zoning change from B1-2 Neighborhood Shopping District to B2-3 Neighborhood Mixed-Use District, which the Chicago City Council approved. 46th Ward Alderwoman Angela Clay presented updated eight-unit plans to constituents in September 2025 and announced her support for the project in May 2026, per the same Chicago YIMBY report. In coverage of a nearby 46th Ward rezoning, Hoodline described a community presentation and open feedback survey for a proposed B3-2-to-B2-3 change, noting that approvals were still needed.
Eight Units, No Mandated Affordable Set-Asides
Because the building is designed for eight apartments, it falls just under the 10-unit threshold that triggers Chicago's Affordable Requirements Ordinance, according to Urbanize Chicago. As a result, affordable units are not required.
The reported cost of the new construction project is $2.4 million, while the demolition job, assigned to Carlos Group, carries a reported cost of $20,000. Urbanize Chicago's reporting also notes the new construction permit sat in the city's data portal for 67 days before issuance, within the typical two-to-three-month plan review window for projects that don't use Chicago's Self-Certification Permit Program. Hoodline previously explained that the program allows qualified architects to certify code compliance and skip standard permit review.
Unit Mix and Site Amenities
Michael Cox & Associates is serving as architect of record, with Coen Development providing general contracting services. Per Urbanize Chicago's reporting, the building will hold one 1-bedroom unit on the front half of the ground floor and seven 2-bedroom units across the rest of the structure, with upper units featuring private inset balconies. Front and rear decks are planned at all four levels, though the building will not include a rooftop deck.
The site plan calls for three surface parking spaces at the rear alley alongside eight dedicated bicycle parking spaces, and the property will be enclosed by six-foot privacy fencing. Before demolition clearance, the midblock lot between West Irving Park Road and West Byron Street held a vacant commercial structure that had sat empty of business tenants for more than a year, according to Urbanize Chicago's earlier reporting.
Transit Access Near Irving Park and Ashland
The address sits within a one-block walk of CTA bus service on routes 9, X9, and 80, all reachable at Ashland Avenue and Irving Park Road. The Irving Park Brown Line stop is less than half a mile northwest of the site, and the Route 80 bus provides a direct connection to that station. The location is also within walking distance of Route 152 service on West Addison Street and Route 22 service on North Clark Street.
Michael Cox & Associates previously designed a four-story, 21-unit residential building at 3710 N. Ashland Ave. in Lake View, completed in 2024, a project Hoodline covered in its report on the Irving Park corner lot nearby. That earlier track record along the same corridor helped set the stage for the current project, which adds to a broader pattern of mid-density infill replacing aging commercial buildings along North Ashland's bus routes.




