

























































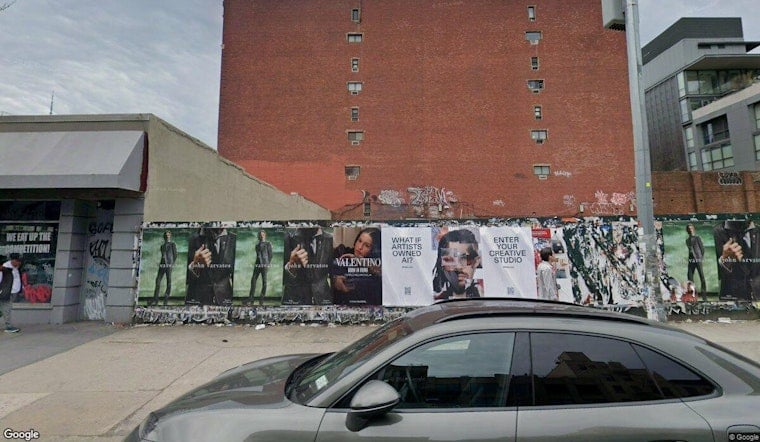
A stretch of the Bowery that has sat behind demolition fencing since Kinsmen Property Group tore down its vacant buildings now has a face: renderings released this week show three towers, rising as high as 29 stories, bringing 322 homes to the long-stalled site between Kenmare and Broome Streets. The plan includes 124 affordable apartments set aside entirely for seniors, plus more than 7,500 square feet of new ground-floor retail space.
The renderings, published by New York YIMBY, depict a three-building complex designed by an architectural team that includes Kohn Pedersen Fox and Beyer Blinder Belle. Building A is planned as a 29-story tower containing all 124 senior affordable apartments, while Buildings B and C are each envisioned as 26-story mixed-income residential structures holding roughly 99 homes apiece. According to the outlet's report, the design draws inspiration from the Bowery's layered and eclectic streetscape, incorporating stepped rooflines, varied brick tones, and irregular window patterns meant to echo the corridor's architectural history rather than impose a single uniform facade.
Kinsmen Property Group has filed a land use application seeking zoning changes for the site, according to the city's planning records. The application seeks zoning changes for the project.
A Site With a Complicated Recent Past
The 156-166 Bowery assemblage spans 14,946 square feet across seven contiguous parcels, with roughly 150 feet of street frontage, according to a letter from Council Member Christopher Marte's office and State Building Group.
In 2020, REEC signed a 99-year, $50 million ground lease involving the site, The Real Deal reported. That plan never materialized. REEC failed to begin demolition within its 18-month window, and after developer Brandon Miller died in July 2024, Kinsmen terminated the ground lease, spent $1.7 million demolishing the vacant structures itself, and sued REEC in March 2025 seeking $5.3 million in back rent and expenses — litigation that The Real Deal reports remains pending in state court.
Newly surfaced court filings published in August 2026 add a wrinkle to that timeline. Hoodline previously detailed Miller's deal talks before his death.
Senior Housing Tied to the Elizabeth Street Garden Fight
The 124 senior units planned for Building A are part of a broader discussion connected to the Elizabeth Street Garden dispute: city officials agreed in 2025 to preserve the garden as parkland after years of neighborhood opposition, according to reporting from The Lo-Down and the Soho Alliance. Council Member Marte said he was thrilled to support the initial filing for the 156-166 Bowery project, while the agreement involved preserving public green space while supporting affordable housing.
The garden's preservation was part of a neighborhood fight over affordable housing. Hoodline covered the garden's preservation in detail when Mayor Adams' administration finalized the parkland agreement, in a story stalling affordable housing plans, and reported on the neighborhood fight that preceded it.
The demand for senior-specific housing is not abstract, adding urgency to proposals like the one now moving through the city's review pipeline.
What Happens Next in the Review Process
The zoning application is expected to enter public review under the city's Uniform Land Use Review Procedure by the end of 2026, per the New York YIMBY report. The project remains subject to the city's review process.
The plan includes the 124 senior units in Building A, along with additional opportunities for shops and neighborhood-serving businesses, with Building B including about 3,260 square feet of ground-floor retail and Building C adding roughly 4,391 square feet.
The proposed rezoning is expected to enter the city's formal review process. Whether support for the project carries through a formal ULURP fight remains an open question for a neighborhood long protective of its low-rise scale.




