

























































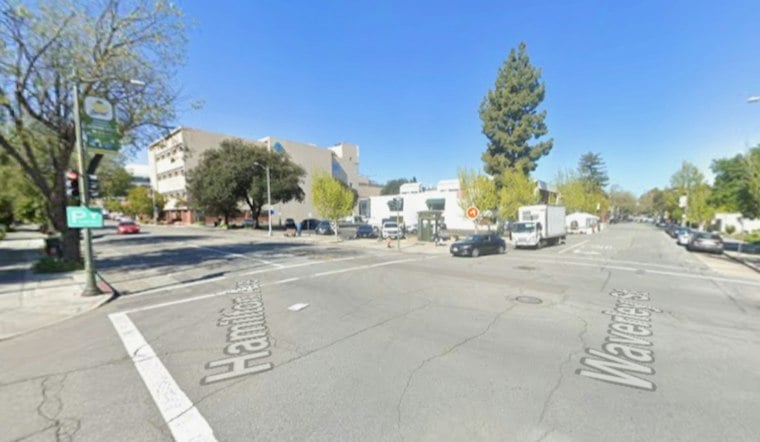
Palo Alto City Council unanimously advanced a $41 million proposal to replace the 86-space surface lot at Hamilton Avenue and Waverley Street with a six-story garage containing 265 vehicle spaces. The decision revives a long-delayed project shaped by a parking-fee lawsuit, higher construction costs and a separate dispute over whether downtown parking land can also accommodate affordable housing.
Parking-fee obligations helped revive the project
The city created a parking in-lieu fee fund in 1995 so commercial redevelopers could contribute to downtown parking infrastructure instead of providing all required spaces themselves. The fee was reported at $111,861 in 1995, according to the Palo Alto Daily Post. Developer Chop Keenan sued after Palo Alto shelved the Hamilton Avenue garage in 2019. In March 2023, the California 6th District Court of Appeal ordered the city to return $906,900 in unspent fees, ruling that Palo Alto had violated the state Mitigation Fee Act by holding the money for more than five years, according to the Palo Alto Daily Post.
The city first proposed the Hamilton Avenue garage in 2018 as a five-story structure with underground parking and no housing. An environmental report was completed in 2019, but the project stalled as officials weighed cost, demand, parking permits and incentive programs. A 324-space design was estimated at $29.1 million in 2019; the current version is priced at $41 million, according to the City of Palo Alto.
The garage is linked to a separate housing project
A broader test of parking land for housing
The Hamilton Avenue site is part of a larger city discussion about using public parking land for affordable housing. According to Palo Alto Online, Palo Alto’s Housing Element envisions housing on six city-owned parking sites that could collectively provide about 290 below-market-rate units. The plans put the potential addition of affordable homes alongside the practical question of how to replace parking capacity, which the Hamilton garage is intended to help address. AB 835 does not automatically authorize single-staircase apartment buildings statewide. According to CalMatters Digital Democracy, the enacted law requires the State Fire Marshal to research and report on standards for certain single-exit, single-stair apartment buildings above three stories. Its effect on the feasibility of a small housing project beside the garage therefore remains tied to the standards and report contemplated by the law.
The garage is intended in part to replace public parking that could be lost if Lot T, at Lytton Avenue and Kipling Street, is developed. Nonprofit Alta Housing is pursuing a six-story, 72-unit affordable-housing project there, according to Palo Alto Online and San José Spotlight.
That broader strategy faces its own legal challenge. Downtown Vibrancy, a coalition of downtown property owners, sued Palo Alto in April 2025, arguing that assessment-funded downtown lots are restricted to parking uses. Court filings cited by San José Spotlight estimated that delays from the lawsuit could add at least $2.75 million annually in construction-cost inflation to proposed downtown affordable-housing projects.
Housing at the garage site is not yet committed
The Hamilton Avenue plan leaves an approximately 4,048-square-foot area beside the garage available for possible affordable housing. Current planning contemplates 15 units and 25 garage spaces for future residents, while an earlier city master-planning document envisioned as many as 44 units, according to Palo Alto Online. Those figures describe planning concepts, not a committed housing project.
Assembly Bill 835 could be relevant to how such a narrow site is designed. The 2023 law directed the State Fire Marshal to research safety standards for residential buildings above three stories with a single staircase, a change that California YIMBY says could make some narrow infill projects more feasible, according to California YIMBY. The plaza is expected to receive temporary greenery, native plants and string lighting while the city decides whether to pursue housing.
What the current proposal includes
Watry Design Inc. designed the garage with a concrete base and perforated metal exterior. The plans include 52 long-term bicycle spaces, a pedestrian paseo leading toward another garage entrance, additional pedestrian features and public artwork, according to Palo Alto Online.
The site plan also includes a trash-receptacle area for Tai Pan restaurant along the paseo, while Atlanta-based artist Amy Landesberg is expected to create a steel design on part of the Hamilton Avenue side of the garage. The council’s action advances the parking structure, but the timing and design of any housing on the adjoining plaza remain unresolved.





