

























































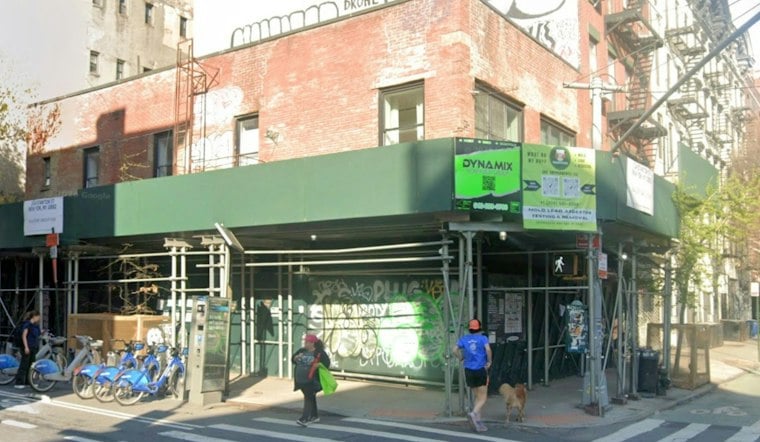
Foundation walls and the cellar slab are now complete at 154 Stanton Street, a six-story residential building rising at the corner of Stanton and Suffolk streets on Manhattan's Lower East Side. Crews are finishing the last of the below-grade work before construction climbs above street level, setting up the next visible phase of a project that has quietly replaced one of the neighborhood's old commercial storefronts.
Who's Behind the New Building
The project, also addressed as 164 Suffolk Street, is being developed by Y&K 155 LLC, with Baobab Architects P.C. serving as the designer, according to New York YIMBY. The outlet reports the building has completed foundation walls and a finished cellar slab, with crews now wrapping up finishing touches below grade. The number of residential units has not been disclosed, though the report notes they will likely be rentals.
The site's footprint is compact by New York standards. PropertyShark lists the lot at 3,601 square feet, with the property's total square footage recorded at 3,600 square feet. The outlet's reporting indicates the new building is replacing a 6,700-square-foot, two-story commercial structure that had stood on the site since 1920.
Design Details Still Taking Shape
No finalized renderings of 154 Stanton Street have been revealed, but an elevation diagram from a construction board offers a preview. Per the same account, the building is expected to feature rectangular windows and glass doors, along with staggered balconies running along its broad western face. A setback is planned at the southern end of the sixth floor, and the facade appears to include a grid of brick between some of the windows.
Timelines for the project diverge depending on the source. The construction board lists June 2026 as a completion date, while New York YIMBY's own expectation is that the building will rise above street level before the end of 2026 and finish construction closer to the end of 2027 or in early 2028.
A Tailor's Legacy Beneath the Scaffolding
Long before cranes arrived at the corner, the storefront had a very different tenant. In 1940, the space was occupied by a store called Tress & Tress, according to Ephemeral New York. Louis Zuflacht took over not long after, running a tailor shop and haberdashery at the address for decades. A faded ghost sign bearing his name, reportedly dating to 1942, still marks the building's exterior, a relic Ephemeral New York calls “a vintage New York dream.”
Transit access at the site is straightforward: the location is served by the F, J, M, and Z subway trains, with the Delancey Street–Essex Street station situated just to the south.
Part of a Broader Building Wave
The Stanton Street project is one of several underway nearby. A 12-story residential building is under construction at 208 Delancey Street, according to BLDUP, and permits were filed earlier this year for a 10-story mixed-use building at 116 Delancey Street. A Curbed map has previously tracked thousands of incoming apartments across the neighborhood, underscoring how much of the Lower East Side's low-rise commercial fabric has been giving way to new residential towers in recent years.
Other nearby projects illustrate the range of what's been built along Suffolk Street. The Suffolk, a residential rental building developed and managed by Gotham Organization, sits in the same stretch of the neighborhood. At 55 Suffolk Street, a 30-story project has offered three floors of micro-units measuring between 315 and 350 square feet, while the nearby Sioné at 171 Suffolk Street ran an affordable housing lottery for 23 units. The Broome Street Development, which includes 55 Suffolk Street and 64 Norfolk Street, has been described by the Urban Land Institute as a project whose facade blends with the area's historic architecture.





