

























































A multi-day blackout in Beverly Shores put one question about passive construction into sharp relief: what can a well-insulated home do when the grid goes down, and what would it take to make that kind of resilience more common? During August storms, Violeta Burokas's home stayed powered by energy stored from rooftop solar panels, and her electricity bill that month was $37. Her experience is one household’s example, while the wider challenge is bringing the higher upfront cost of such construction within reach.
The Chicago Sun-Times reported that the Beverly Shores outage lasted days after August storms. The home’s greenhouse gas emissions are close to net zero, and she plans to add rooftop solar panels to close the gap. During the outage, batteries stored surplus solar power, which was sent back to the grid once the batteries were full, the report said. The home also has an air-filtration system.
What Outage and Building Research Can—and Can’t—Show
The Indiana Utility Regulatory Commission reports utility reliability measures both with and without Major Event Days, which it describes as primarily storms or weather events more destructive than normal patterns. The verified information here does not provide recent NIPSCO figures for Porter County or its service territory to compare; systemwide reliability measures also do not establish conditions during this specific Beverly Shores outage, according to the Indiana Utility Regulatory Commission. Research offers a separate, but limited, lens on building resilience. A National Renewable Energy Laboratory computer-modeling study found that adding insulation and sealing air leaks can increase a home’s resilience during extreme weather, while phase-change materials can further extend modeled occupant safety. That is modeling evidence, not a measurement of Burokas’s home, and it does not establish how long her house would remain safe during a particular outage, according to the National Renewable Energy Laboratory.
The Cost and Time Tradeoffs of Building Passive
The cost and schedule show why the approach can be difficult to scale. Burokas paid more than $1 million to build her home, and construction took 18 months, compared with the 9 to 12 months a traditional home typically requires, according to the Sun-Times. Phius, the Chicago-based Passive House Institute US that sets certification standards, says passive buildings generally cost 3% to 5% more to build than conventional homes. Its five core principles are continuous insulation, balanced heat and moisture recovery ventilation, high-performance windows and doors, an airtight envelope, and minimal space conditioning. Together, those measures can cut heating and cooling energy use by up to 90%.
The potential benefits extend beyond an individual utility bill. University of Illinois Chicago architecture professor Alexander Eisenschmidt told the Sun-Times that a typical electrified U.S. home uses about 11,000 kilowatt-hours a year, roughly three times the global average. The construction industry was identified as the world’s largest greenhouse-gas emitter in a 2023 report from the United Nations Environment Programme. Passive building aims to reduce one part of that impact by using insulation and airtightness to limit heating and cooling demand.
Chicago's Largest Passive Project Takes Shape in Humboldt Park
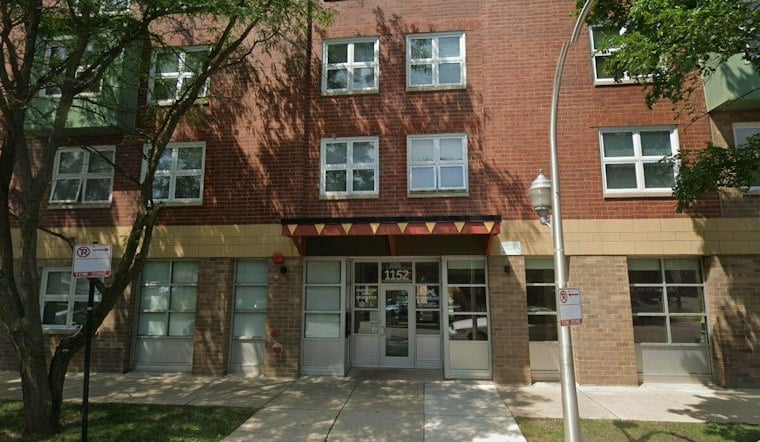
While Burokas's project is a single custom home, Chicago is also building passive housing at scale. The Humboldt Park Passive Living development at 3831 W. Chicago Ave. is described as the city's largest passive house project, having broken ground with construction beginning in May 2025. The Phius-certified building will include 48 affordable apartments and 12 market-rate apartments, plus commercial space, serving renters averaging 60% of area median income, with some units set aside for renters at 30% of area median income; pre-leasing is expected to begin in the winter of 2026-2027.
Developer Robert A.J. Patton says the building's design, which includes R38 fiberglass insulation, thicker walls and triple-pane windows, will reduce renters' utility bills by 33% to 50% compared with neighboring buildings, according to the Sun-Times report. The project will also include a winter solar farm and a public EV charging lot. Of its 60 units, 13 are dedicated to residents with disabilities, including four units specifically engineered for tenants with sensory impairments, according to Urbanize Chicago.
A Public Subsidy Stack Behind the Numbers
The Humboldt Park development also illustrates the public financing that can help bridge the gap between construction costs and long-term operating savings. The project received $8.2 million from the Chicago Department of Housing and $7.1 million from the Department of Planning and Development; 548 Development acquired vacant city-owned lots for $1 each, per the City of Chicago. An earlier $1.5 million predevelopment loan from community development financial institution IFF, made in April 2022, was the project’s first committed private financing, IFF says.
The layered financing underscores a central tension in expanding passive construction: lower operating costs for residents come with substantial upfront capital needs.
Why Chicago Is a Hub for the Passive Standard
Chicago's role in the passive movement isn't incidental. Phius maintains its national headquarters in the city, at 53 West Jackson Boulevard, making it the administrative center for climate-tailored passive building standards used across North America. That local expertise has produced a string of firsts: the Yannell PHIUS+ Residence became the first single-family home in Chicago and the Midwest to achieve certified Passive House retrofit status in 2020, following an earlier 2018 proposal for a 12-story, 268,000-square-foot Passive House office building at 310 N. Sangamon in the West Loop that was designed to be the largest of its kind in the country.
Chicago has experts able to build more passive homes, but the Sun-Times reports that public awareness and the pool of developers experienced with passive standards remain limited.
The scale of the challenge is reflected in Chicago’s climate goals: buildings generate 69% of the city’s total greenhouse gas emissions, and the city aims to reduce overall emissions 62% below 2017 levels by 2040, according to Smart Cities Dive. Whether passive homes and apartments become more common may depend on whether developers adopt the standards voluntarily or whether public financing and building requirements continue to help make projects viable.


