

























































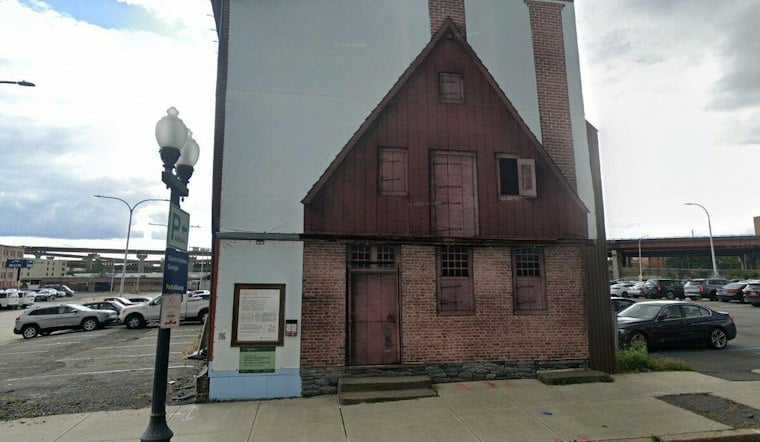
A small timber-framed house on Hudson Avenue that has stood in downtown Albany since 1728 opened its doors to the public this week for the first time in three decades. The Van Ostrande-Radliff House, long recognized as the city's oldest building, had sat vacant since 1996 before a 13-year restoration effort brought it back to life as the new headquarters of Historic Albany Foundation.
Nearly 300 Years of History Behind One Front Door
According to NEWS10 ABC, the building at 48 Hudson Avenue is nearly 300 years old and was built by Johannes and Elizabeth Van Ostrande, with Johannes serving as an alderman and representing the fourth generation of his family born in the New World. The house is confirmed by Historic Albany Foundation as one of a handful of Dutch urban buildings to survive in America and the oldest documented building in Albany. The foundation notes that only two Dutch buildings remain standing in the city at all: the Van Ostrande-Radliff House and the Quackenbush House.
The house began as a home before transitioning into a workshop by the late 1700s, per the station's report. Over the centuries it cycled through several commercial lives, later housing a leather goods shop and even a knit underpant and necktie factory. Jared Holt, owner of the Jared Holt Wax Factory, purchased the building around 1832 and started a leather goods and findings business there, per the same account.
A Forgotten Growler and a Hidden Sign
Restoration crews turned up a few physical reminders of that past while working inside the structure. The team found a growler apparently left behind by Holt, which Cara Macri, director of preservation services at Historic Albany Foundation, said was likely used for delivering his weekly beer, the article notes. Workers also uncovered the old Saul's sign and rehung it inside the building, a nod to Saul's Restaurant Supply, which operated out of the space, under the name Saul Equipment Co., throughout the late 1900s. The Saul family purchased the building in 1935 and ran the business there until the late 1990s, according to Historic Albany Foundation.
Inside the original Dutch house portion, some of the dark wood framing dates back nearly 300 years, with the front weatherboard and original wood siding both tracing to 1728. Some of that wood was replaced during the restoration, the NEWS10 ABC report notes, while other sections were preserved intact. A Spectrum News report from February noted that the roof, which had been reconfigured using the original wood back in the 1840s, was raised again as part of the current restoration.
A 13-Year Project With Competing Price Tags
Historic Albany Foundation acquired the building in 2013, and the restoration that followed took about 13 years of planning and fundraising, according to NEWS10 ABC. The foundation says it used $5.5 million in state and federal funding for the project. Published cost estimates have varied over time: the Times Union described it as a $3.6 million renovation in October 2024, Spectrum News reported in February that the project would top out over $4 million, and a Yahoo News report earlier this month put the figure at more than $3 million. Part of that funding traces back to April 2023, when Historic Albany Foundation announced it had received two grants totaling $1.7 million, including a $500,000 National Endowment for the Humanities grant and a $1,226,000 grant from the New York State Council on the Arts.
By October 2024, the Times Union reported that the first two renovation phases were complete, covering stabilization, a new foundation, and timber-framing restoration. The work since then has included new foundation walls, restored timber framing, a lowered Dutch roof, and a rebuilt front wall, per the Yahoo News account. Historic Albany Foundation says it also added windows, HVAC and electrical systems, ADA restrooms, code-compliant stairs, and an elevator to bring the centuries-old structure up to modern standards.
What the Building Will Become
Now reopened, the house is set to serve as Historic Albany Foundation's new headquarters. The original portion of the building will double as classroom and event space and will house the foundation's research library, while the building's additions will contain the Architectural Parts Warehouse, a satellite of the Tool Lending Library, and the foundation's administrative offices, according to Historic Albany Foundation. The space is also expected to host workshops, lectures, and other programs, and will be available for the public to rent.
The building will remain open for tours and drop-in visits going forward, the Yahoo News report notes. Its first public lecture is scheduled for November 12 from 5:30 to 7 p.m. and will cover George Washington and his history in the Capital Region, according to NEWS10 ABC. Macri said the foundation is beginning a new chapter and faces significant responsibility in its new home, framing the building's purpose as educating locals and bringing the community together.


