

























































A freshly released rendering shows what could replace the low-rise commercial building at the corner of 60th Street and Ninth Avenue in Borough Park: a 13-story mixed-use tower with apartments, ground-floor retail, and a 50-car garage tucked into the cellar. The design shows interlocking rectangular volumes with setbacks on the sixth and ninth stories, wrapped in red and earth-toned brick around an irregular window grid.
The project at 900 60th Street comes from Montperia Group, which according to Crain's New York Business has submitted a rezoning application to bring the 13-story building to the site. As New York YIMBY reports, the site currently holds a low-rise commercial structure, and the main entrance for the new building is planned along 60th Street beneath a gray sidewalk canopy, with floor-to-ceiling retail windows at street level.
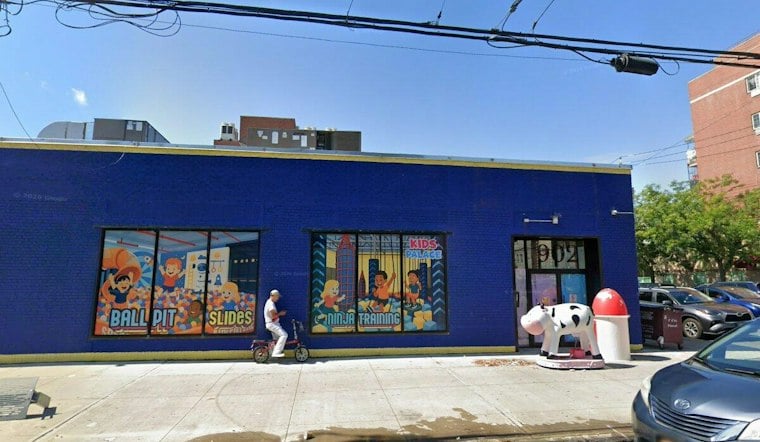
That existing one-story building isn't just vacant commercial space. Writer Daniel Trubman notes on his Substack that the structure houses an indoor play center and a senior day program, giving the site an everyday role in the neighborhood well beyond its zoning designation.
A Rezoning Fight Years in the Making
Montperia Group bought the corner in 2016, per the same Substack account. The hangup is zoning: the parcel sits in an M1-1 manufacturing district, which does not permit apartments, so the project needs a rezoning to C4-5X before any housing can rise there, according to the Substack report.
Per that account, the City Planning Commission is set to start the clock on the Uniform Land Use Review Procedure for the plan. Montperia's attorney told the outlet he expected roughly a year for approval and up to two more years to build, though no official construction start or completion date has been announced.
How Many Apartments, and How Many Affordable?
The numbers attached to the project have shifted depending on the source. New York YIMBY describes the current proposal as 150 apartments over ground-floor stores with a 50-car garage in the cellar, while an earlier account cited in the same piece — originally from The Real Deal — described a larger version at 150 apartments and 5,500 square feet of retail. It's unclear which figure reflects the project's final scope.
Affordability details carry a similar range. New York YIMBY reports the plan could include 35 to 42 affordable units at 60 to 80 percent of area median income.
No Architect Named Yet
Despite the newly surfaced rendering, the project's design team remains something of a mystery. New York YIMBY reports that the architect has not been publicly disclosed.
What's Already on the Block
Borough Park's 60th Street corridor has filled in with taller construction in recent years. The Substack piece notes nearby buildings including 901 60th Street at six stories, 880 60th Street at seven stories, and 859 60th Street reaching 12 stories — making Montperia's proposed 13 floors a continuation of a local upward trend rather than an outlier. The site also sits near the Fort Hamilton Parkway subway station, served by the N and W trains, per New York YIMBY.





