

























































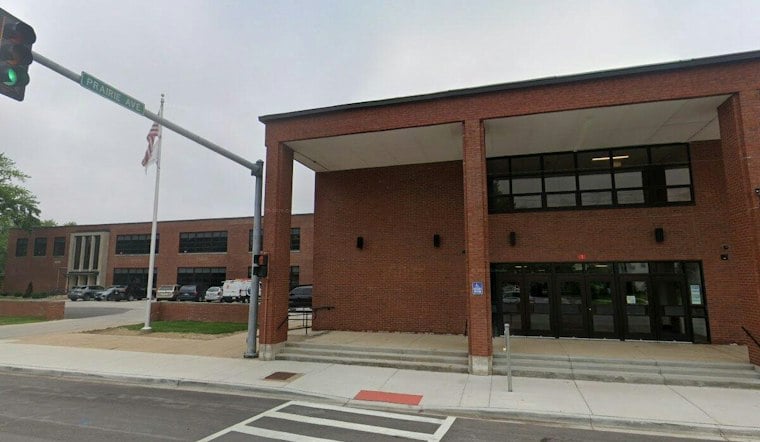
Construction crews at Bradley-Bourbonnais Community High School are setting the foundation for a new field house common area, building masonry firewalls between old and new sections of the building, and starting work on an elevator shaft for the addition. The visible progress follows months of site preparation and comes as the school district presses ahead with a $74.5 million renovation and expansion project.
Bob Bedell, senior construction manager with PSI Construction of Kankakee, updated the Bradley-Bourbonnais Community High School District 307 board on the project's status, as reported by Shaw Local. Bedell told the board that construction momentum will build faster as work progresses, according to the same report. The project's first construction phase centers on the field house common area, which will include an east-west corridor connecting to the main building, locker rooms and other spaces.
Foundations, Firewalls And An Elevator Shaft
According to the district update, crews have submitted drawings for steel, precast and concrete work, while project teams have been working through submittals and shop drawings in recent weeks. The school building was designed by BLDD Architects, whose own project materials describe the plan as adding roughly 90,000 square feet of new space, including a field house with four athletic courts, an indoor track, centralized locker rooms and fitness centers, according to bldd.com. The same materials describe plans to renovate about 65,000 square feet of existing facilities to add 14 classrooms, five STEM labs and seven flexible learning areas, with the existing East Gym repurposed into rehearsal and support space for the performing arts program.
Matt Vosberg said he is excited by the daily progress and the prospect of a much-improved facility, per the Shaw Local update. Vosberg noted that the addition will be the first part of the project visible to the public as walls appear and work advances. Initial site work and a groundbreaking got underway over the summer, and the project is scheduled for completion in August 2028, per the district's construction manager.
Why The District Says It Needs The Space
District officials have said the project is meant to eliminate the need for mobile classrooms, and the new field house will free up space in the other gyms within the main building. Four other gym spaces are set to be repurposed into classroom spaces as part of the plan. The groundbreaking for the broader facilities effort was held Monday, June 29, and PSI Construction president Justin Goselin said at that time that site work had already begun as crews prepared the area for construction, according to the Kankakee County Economic Alliance.
The full scope of work includes renovations to the main building, remodeled academic spaces, a main circulation corridor and the field house addition, the Kankakee County Economic Alliance reported. Separately, district materials describe a $70 million facility improvement plan funded through a $62 million voter-approved referendum and an $8 million district commitment, while BLDD's project page cites the same $70 million figure tied to that funding structure. Shaw Local has also reported that construction bids put the total base project cost at approximately $85,936,679, with a construction subtotal of $76,360,389 after bids were received in March and April, and that proposed smaller-scale design changes could save the district about $6.5 million.
Enrollment Has Dropped Even As Building Plans Grow
The renovation push comes even as Bradley-Bourbonnais Community High School District 307 has seen enrollment fall. The district enrolled 1,737 students at the start of the current school year, down from 2,072 students at the start of the 2016-2017 school year, a decline of 16.2%, or 335 fewer students, based on fall enrollment counts reported by the Illinois State Board of Education. District planning materials have separately said much of the broader project would likely be completed and in use for the fall 2027 school year, with the balance completed for fall 2028, according to the district's bond referendum FAQ page.
For now, the most visible sign of progress remains underground and within the building's bones: footings for the new field house, firewalls separating old construction from new, and the beginnings of an elevator shaft. As Bedell indicated to the board, that pace is expected to pick up as more structural elements rise and become visible from outside the building.



